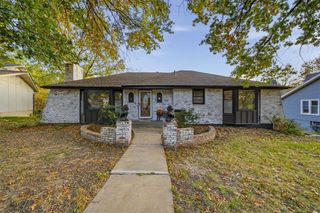
8926 E 89th Street, Kansas City, MO 64138
- 4 beds |
- 3 baths |
- 1,742 sqft
 Single-Family Home
 Built in 1974
 9,148sqft lot
 2 car garage
 $152/sqft
 Listed 6 days ago
Property Description
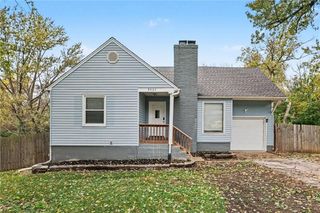
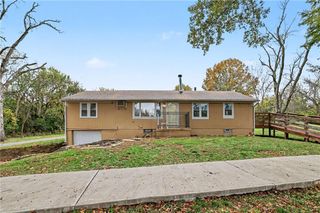
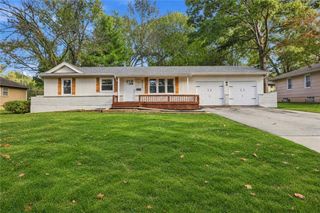
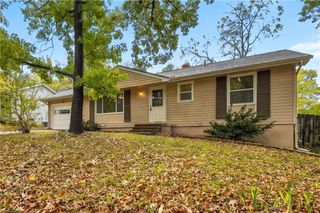
Completely updated and move-in ready, this beautifully reimagined raised ranch offers stylish finishes, thoughtful updates, and flexible living space in the desirable Lacanada neighborhood. The inviting living room welcomes you with soaring vaulted ceilings, exposed beams, a cozy fireplace, and abundant natural light. The fully renovated kitchen features granite countertops, white cabinetry, and stainless steel appliances, and opens seamlessly to the dining area with direct access to a brand-new composite deck overlooking the fully fenced backyard — perfect for everyday living and entertaining. Fresh interior and exterior paint, updated flooring throughout, modern lighting, renovated bathrooms, and countless additional improvements provide the peace of mind today's buyers are looking for. The finished walk-out lower level offers exceptional versatility with a private fourth bedroom, a full bath, and walk-out access to the backyard, creating an ideal space for guests, a home office, multi-generational living, or a private retreat. Lower-level laundry and a two-car garage add to the home's functionality. Situated on a quiet street in Lacanada and served by the Hickman Mills School District, this home combines modern updates, flexible living space, and an outstanding location convenient to shopping, dining, parks, and I-470.
- Listing Status:
- Active
- Data Last Updated:
- November 10, 2026 at 5:19AM
- Listing Office:
- Real Broker, LLC : 785-329-9077
- Listing Agent:
- The Shopper Team : 913-543-3332
- Contact:
- 913-543-3332
- MLS ID:
- 2650019
- Style: Traditional
- Other Structures: Deck
- Parking: BasementGarage Faces Rear
- Roofing: Composition
- General: Raised Ranch
- HOA Amenities: 0.0
- Originating MLS: hmls
- School District: Hickman Mills
- County: Jackson
- Zoning: LACANADA ADD LOT 4550-230-03-26-00-0-00-000
- Fencing: PrivacyWood
- Water: Public
- Sewer: Public Sewer
- Source: hmls
- Ownership: Investor
This listing courtesy of The Shopper Team , Real Broker, LLC
Monthly Payment
- Principal & Interest $
- Property Taxes $
- Home Insurance $
- VA Funding Fee $

 New - 2 days ago