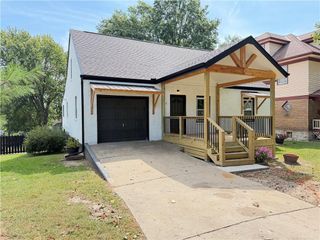
3753 N Grand Avenue, Kansas City, MO 64116
- 3 beds |
- 2 baths |
- 1,809 sqft
 Single-Family Home
  Built in 1940
  10,454sqft lot
 1 car garage
  $213/sqft
  Listed 24 days ago
Property Description
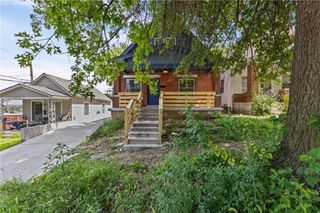
GORGEOUS storybook Tudor filled with charm, character & thoughtful updates! Beautiful newer hardwood floors flow throughout the main level. The inviting formal living room features a fireplace with an electric insert, while the dining room opens to a charming sitting room with a bay window overlooking the lush surroundings. The kitchen is filled with natural light and boasts vaulted ceilings, skylights, granite countertops, newer stainless steel appliances and an abundance of custom cabinetry. A versatile media/office room with convenient built-ins provides the perfect space for work or relaxation. Two spacious main level bedrooms feature ceiling fans and share an updated full bath. Upstairs, the private primary suite offers a walk-in closet and its own private bath. Step outside and you'll feel like you've entered your own secret garden! The beautiful, private deck is surrounded by mature landscaping, established wisteria and gorgeous greenery. It's an incredible setting for entertaining, dining or simply relaxing. The fenced yard offers plenty of privacy and a peaceful retreat. Newer multi-car driveway adds convenience and ample parking. A truly special home that perfectly blends timeless Tudor character, warmth, charm and beauty inside and out!
- Listing Status:
- Active
- Data Last Updated:
- September 26, 2026 at 2:19AM
- Listing Office:
- Platinum Realty LLC : 888-220-0988
- Listing Agent:
- Peggy Pullium : 816-560-0637
- Contact:
- 816-560-0637
- MLS ID:
- 2640050
- Style: Tudor
- Other Structures: Shed(s)Deck
- Parking: AttachedGarage Door Opener
- Roofing: Composition
- Windows: Skylight(s)Thermal Windows
- General: 1.5 Stories
- Originating MLS: hmls
- School District: North Kansas City
- County: Clay
- Zoning: EVANS HILLS LT 5817-313-00-08-032.00
- Fencing: Metal
- Water: Public
- Sewer: Public Sewer
- Source: hmls
- Ownership: Private
This listing courtesy of Peggy Pullium , Platinum Realty LLC
Monthly Payment
- Principal & Interest $
- Property Taxes $
- Home Insurance $
- VA Funding Fee $