3942 Flora Avenue, Kansas City, MO 64110
- 5 beds |
- 4 baths |
- 1,942 sqft
 Single-Family Home
 Built in 1912
 4,356sqft lot
 1 car garage
 $142/sqft
 Listed 18 days ago
Property Description
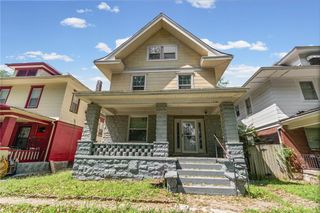
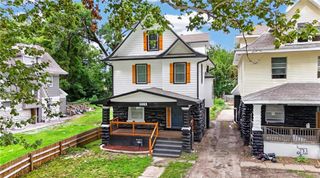
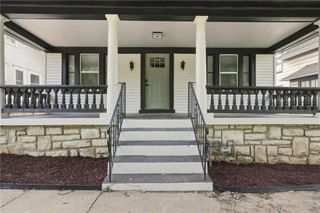
Another Great Listing From James Nielsen and Ascend Residential! Distinctive stone pillars and shingle siding define the craftsman exterior of this residential property at 3942 Flora Ave. A welcoming covered front porch and private entrance introduce the home, while a driveway provides off-street parking leading directly to the attached garage. Inside, the living room serves as a central space anchored by a stone fireplace, built-in features, and a detailed coffered ceiling. Hardwood flooring runs throughout these main spaces, complemented by structured wood trim. The kitchen is equipped with an electric range, oven, cooktop, range hood, and refrigerator, all set against stone countertops and tile flooring. This single-family residence features 5 bedrooms 3 full bathrooms and a half bath. Bonus rooms can be used as office space or non-conforming bedrooms. Select bedrooms showcase hardwood flooring and ceiling fans, while another provides a vaulted ceiling, and carpet. The bathrooms are finished with tile flooring, ceramic tile, and built-in features. For utility needs, a dedicated area offers an electric dryer hookup and tile flooring. Situated on a 0.09-acre lot in Kansas City, this approximately 2000-square-foot home offers a classic footprint. Residents can enjoy serene mornings on the covered porch or transitions through the functional living areas. This property presents a harmonious blend of craftsman architecture and essential amenities. Prospective buyers are invited to schedule a private tour to experience this Kansas City residence.
- Listing Status:
- Active
- Data Last Updated:
- November 10, 2026 at 6:18AM
- Listing Office:
- Ascend Residential, LLC : 612-859-2121
- Listing Agent:
- James Nielsen : 612-859-2121
- Contact:
- 612-859-2121
- MLS ID:
- 2648653
- Style: Traditional
- Other Structures: Porch
- Parking: Other
- Roofing: Composition
- General: 3 Stories
- HOA Amenities: 0.0
- Originating MLS: hmls
- School District: Kansas City Mo
- County: Jackson
- Zoning: The Paseo View30-130-04-26-00-0-00-000
- Water: Public
- Sewer: Public Sewer
- Source: hmls
- Ownership: Investor
This listing courtesy of James Nielsen , Ascend Residential, LLC
Monthly Payment
- Principal & Interest $
- Property Taxes $
- Home Insurance $
- VA Funding Fee $