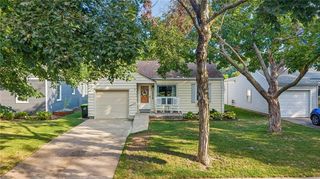
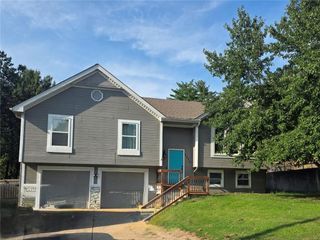
4026 N Tracy Avenue, Kansas City, MO 64116
- 3 beds |
- 2 baths |
- 1,467 sqft
 Single-Family Home
  Built in 1967
  0.28acre lot
 2 car garage
  $245/sqft
  Listed 29 days ago
Property Description
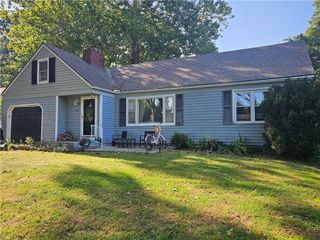
*** SELLER WILL PAY $2500 BUYER CLOSING COSTS WITH ACCEPTABLE OFFER*** This ranch home boasts nothing but top of the line upgrades and additions, making one level living its finest! The landscaping alone starting from the home's front exterior to the backyard oasis is the perfect setting for relaxation, gardening, or just pure enjoyment! Professional hardscaping ($20K) and custom fencing ($30K) has been added that enhances the beauty of this home. (Seller has maintained a garden area at the back of property) You will also want to spend lots of time in the "all season" room finished with cedar shiplap decor and custom screens/windows. The kitchen includes a pantry with slide out shelving, custom backsplash, upgraded lighting, plus all the appliances stay. Wood floors throughout the home with a cozy fireplace in front room. Bonus features - Gutter helmets with metal covering and new downspouts * Anderson Windows less than 2 years in front room * Upgraded paint * Attic Fan * New HVAC and water heater. Established North Kansas City neighborhood with perfect access to highways, restaurants, and shopping area. Check out this home today!
- Listing Status:
- Active
- Data Last Updated:
- September 26, 2026 at 2:19AM
- Listing Office:
- ReeceNichols -The Village : 913-262-7755
- Listing Agent:
- Greg Butell : 816-914-7416
- Contact:
- 816-914-7416
- MLS ID:
- 2639220
- General: Sat Dish Allowed
- Style: Traditional
- Other Structures: ScreenedPatio
- Parking: AttachedGarage Faces Front
- Roofing: Composition
- Windows: Thermal Windows
- General: Ranch
- Originating MLS: hmls
- School District: North Kansas City
- County: Clay
- Zoning: HARTMANN HILLS LT 317-311-00-06-019.00
- Fencing: Wood
- Water: Public
- Sewer: Public Sewer
- Source: hmls
- Ownership: Estate/Trust
This listing courtesy of Greg Butell , ReeceNichols -The Village
Monthly Payment
- Principal & Interest $
- Property Taxes $
- Home Insurance $
- VA Funding Fee $