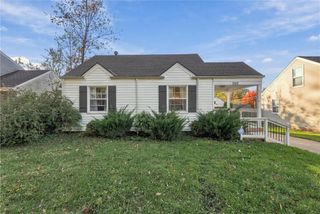
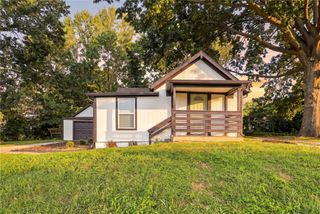
405 W 86th Terrace, Kansas City, MO 64114
- 2 beds |
- 1 bath |
- 768 sqft
 Single-Family Home
 Built in 1950
 7,405sqft lot
 1 car garage
 $326/sqft
 Listed 1 month ago
Property Description
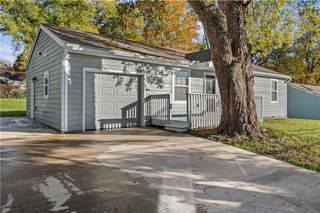
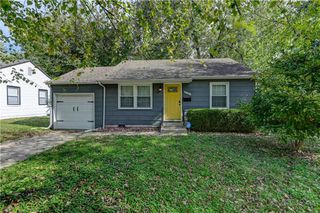
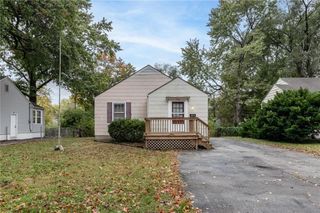
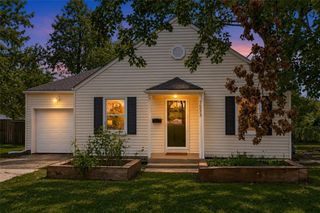
Some houses get updated. This one got loved. The character that makes this 1950 Waldo home special was carefully preserved, while thoughtful improvements were made where they matter. Newly refinished hardwood floors, fresh interior and exterior paint, new lighting and a remodeled bathroom. New roof (’25/’26), updated electrical and plumbing. And then there’s the kitchen. The original American Kitchens steel cabinetry remains in place, from the celebrated mid-century line associated with legendary industrial designer Raymond Loewy. Professionally refinished in soft sage green, the cabinetry retains its streamlined steel doors and drawers, chrome hardware and seriously clever original storage. Built-in metal drawer dividers, adjustable shelving, mounted storage and pull-out steel bins. The large porcelain-enamel sink remains, complete with double drainboards and its original American Kitchens faucet. New LVP flooring and a new vintage-look refrigerator complete the space. An attached one-car garage is a great bonus in this neighborhood. Full unfinished basement provides plenty of storage and additional usable space. Restained deck overlooks a generous backyard with mature trees and plenty of room to garden, play or entertain. Fresh without feeling flipped. Updated without erasing the things that made it special in the first place. And that kitchen? It isn’t designed to look vintage. It is vintage.
- Listing Status:
- Active
- Data Last Updated:
- November 19, 2026 at 3:19AM
- Listing Office:
- Weichert, Realtors Welch & Co. : 913-647-5700
- Listing Agent:
- Karen Baum : 913-626-1989
- Contact:
- 913-626-1989
- MLS ID:
- 2646102
- Style: Traditional
- Parking: Attached
- Roofing: Composition
- General: Ranch
- Road/Access: Paved
- Originating MLS: hmls
- School District: Center
- County: Jackson
- Zoning: VALLEY SIDE SUB LOT 148310190102000000
- Fencing: Metal
- Water: Public
- Sewer: Public Sewer
- Source: hmls
- Ownership: Private
This listing courtesy of Karen Baum , Weichert, Realtors Welch & Co.
Monthly Payment
- Principal & Interest $
- Property Taxes $
- Home Insurance $
- VA Funding Fee $