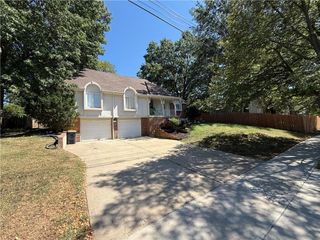
4201 NW 64th Place, Kansas City, MO 64151
- 4 beds |
- 4 baths |
- 3,440 sqft
 Single-Family Home
  Built in 1989
  10,454sqft lot
 2 car garage
  $110/sqft
  Listed 9 days ago
Property Description
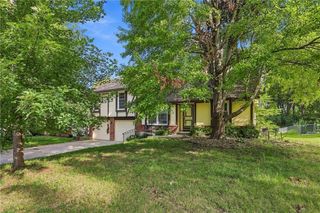
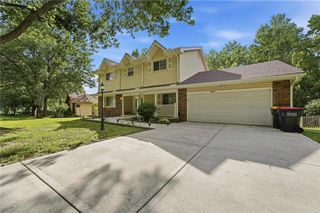
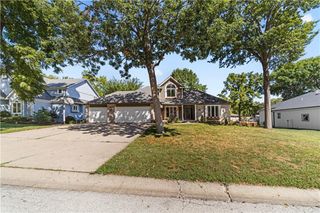
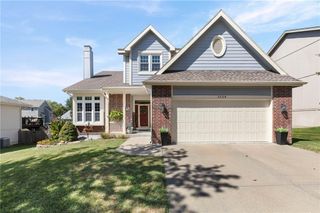
Welcome Home! This spacious 3,440 sq ft, 4-bedroom, 2-full/2-half-bath home offers an inviting blend of space, updates, and versatility. Recent improvements include a new roof, fresh exterior and interior paint, freshly painted cabinets, new light fixtures, and new carpet throughout. The main level features a spacious primary bedroom with walk-in closet, plus a separate updated private room with shower. The bright living room boasts vaulted ceilings, a gas fireplace, and tall windows for abundant natural light. The formal dining room provides convenient access to the kitchen, which includes stainless-steel appliances, a cooktop stove, dishwasher, microwave, and refrigerator. A laundry room and half bath add everyday convenience. Upstairs offers three spacious bedrooms, a full bath with linen closet, and a generous hallway ideal for a study or flex space. The finished walk-out basement adds valuable living space with a family room, fireplace, study, half bath, utility/storage room, and new carpet, paint, and lighting. Enjoy the large fenced backyard and newly built deck, perfect for entertaining, relaxing, gardening, or play. A mature shade tree provides added comfort during warmer months. Move-in ready with plenty of space and flexible living areas—come see all this home has to offer!
- Listing Status:
- Active
- Data Last Updated:
- September 26, 2026 at 2:19AM
- Listing Office:
- EXP Realty LLC : 913-451-6767
- Listing Agent:
- Anita Browning : 816-286-4795
- Contact:
- 816-286-4795
- MLS ID:
- 2642578
- Style: Traditional
- Other Structures: PorchDeck
- Parking: AttachedGarage Door OpenerGarage Faces Front
- Roofing: Composition
- General: 1.5 Stories
- Originating MLS: hmls
- School District: Park Hill
- County: Platte
- Zoning: SEVEN HILLS 1ST LOT 219-40-20-400-004-002-000
- Fencing: PrivacyWood
- Water: Public
- Sewer: Public Sewer
- Source: hmls
- Ownership: Private
This listing courtesy of Anita Browning , EXP Realty LLC
Monthly Payment
- Principal & Interest $
- Property Taxes $
- Home Insurance $
- VA Funding Fee $

 New - 1 day ago