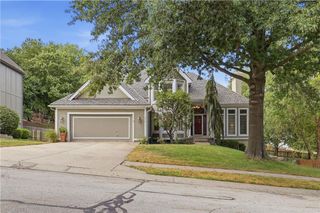
5204 N PENNSYLVANIA Street, Gladstone, MO 64118
- 4 beds |
- 4 baths |
- 2,914 sqft
 Single-Family Home
  Built in 1998
  8,276sqft lot
 2 car garage
  $139/sqft
  Listed 15 days ago
Property Description
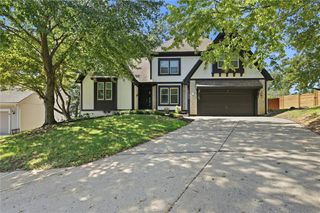
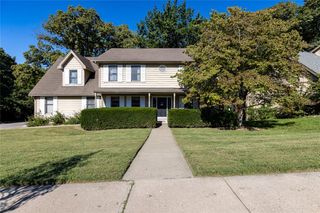
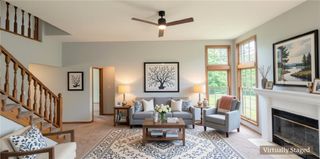
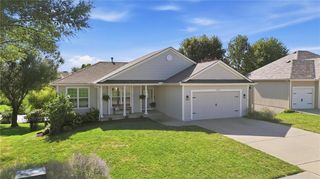
NO E TAX GLADSTONE ADDRESS! The soaring ceilings anchor the impressive entry of this two-story residential single-family home located in Gladstone! Inside, the home is equipped with a kitchen that features upgraded appliances including a double oven with Chef Quality gas burner top. The pantry provides lots storage space, and living room features a cozy fireplace. Throughout the home, practical details like a laundry room, ceiling fans, vaulted ceilings, and partial window covers enhance daily living. The home offers four bedrooms, including a primary suite equipped with a walk-in closet and a newly renovated primary bath with a walk-in shower. In addition to the primary bathroom, the residence includes another full bathroom and two half bathrooms, providing comfortable facilities in the very spacious floor plan. The exterior features storm doors and a level privacy fenced in back yard that offers a tranquil setting for outdoor relaxation. A garage provides parking and storage, while the location offers convenient proximity to shopping and interstates. Schedule a viewing today to experience the design and functional flow of this Gladstone property.
- Listing Status:
- Active
- Data Last Updated:
- September 26, 2026 at 2:19AM
- Listing Office:
- Dream Properties Real Estate : 816-407-8499
- Listing Agent:
- Jen Langston Justus : 816-405-2439
- Contact:
- 816-405-2439
- MLS ID:
- 2641303
- General: Bath
- Style: Traditional
- Other Structures: Deck
- Parking: Built-InGarage Door OpenerGarage Faces Front
- Roofing: Composition
- Windows: Window CoveringsThermal Windows
- General: 2 Stories
- HOA Amenities: 150.0Annually
- Originating MLS: hmls
- School District: North Kansas City
- County: Clay
- Zoning: THE OAKS REVISED 1ST PLAT LT 7013-816-00-08-4.00
- Fencing: Wood
- Water: Public
- Sewer: Public Sewer
- Source: hmls
- Ownership: Private
This listing courtesy of Jen Langston Justus , Dream Properties Real Estate
Monthly Payment
- Principal & Interest $
- Property Taxes $
- Home Insurance $
- VA Funding Fee $

 New - 22 hours ago