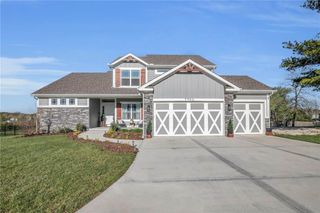
4805 NE 88th Street, Kansas City, MO 64156
- 4 beds |
- 3 baths |
- 2,700 sqft
 Single-Family Home
  Built in 2021
  0.25acre lot
 3 car garage
  $217/sqft
  Listed 24 days ago
Property Description
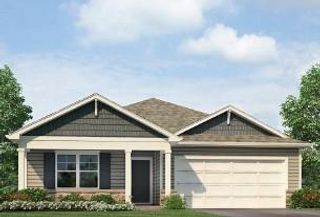
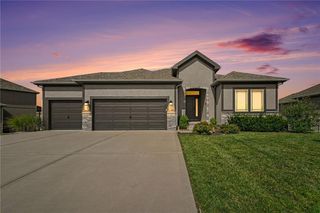
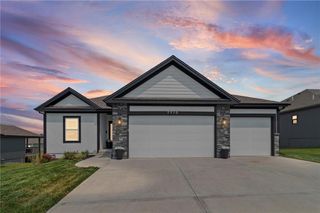
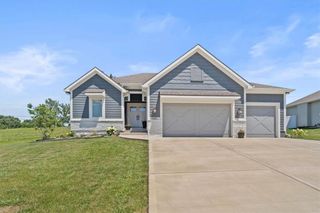
This stunning 4 bedroom, 3 bath reverse 1.5 story offers the perfect blend of style, comfort, and timeless charm! The open concept floor plan is filled with natural light and features a spacious living area that flows seamlessly into the well appointed kitchen with ample cabinet space, generous countertops, and a dining area designed for everyday living and effortless entertaining. The main level primary suite is a true retreat with a tiled shower and spacious walk in closet. Hardwood floor upgrades in both main level bedrooms add warmth and a custom feel. A second bedroom and full bath on the main level provide the flexibility for guests, a home office, or whatever fits your lifestyle. Downstairs, you'll find even more room to relax with a large family room, two additional bedrooms, a full bath, a versatile bonus room that's ideal for a home office, media room, or game room, plus an impressive suspended garage area offering exceptional storage. Outside, enjoy a fully fenced yard with a privacy fence that's ready for summer evenings, weekend get togethers, pets, or simply unwinding after a busy day. Every space in this home has been thoughtfully designed with both function and style in mind. If you've been looking for a move in ready home with flexible living space and quality upgrades, this is one you won't want to miss! Buyer and Buyer's Agent are responsible for verifying all information, including but not limited to schools, taxes, and square footage.
- Listing Status:
- Active
- Data Last Updated:
- August 12, 2026 at 12:21AM
- Listing Office:
- RE/MAX Heritage : 816-587-2323
- Listing Agent:
- Derec Euler : 816-916-2638
- Contact:
- 816-916-2638
- MLS ID:
- 2632347
- Style: Traditional
- Other Structures: Deck- CoveredDeck
- Parking: AttachedGarage Faces Front
- Roofing: Composition
- Windows: Thermal Windows
- General: Reverse 1.5 Story
- HOA Amenities: 534.0Annually
- Originating MLS: hmls
- School District: North Kansas City
- County: Clay
- Zoning: LOT 65 HIGHLAND RIDGE14-115-00-13-008.00
- Water: Public
- Sewer: Public Sewer
- Source: hmls
- Ownership: Private
This listing courtesy of Derec Euler , RE/MAX Heritage
Monthly Payment
- Principal & Interest $
- Property Taxes $
- Home Insurance $
- VA Funding Fee $

 New - 19 hours ago