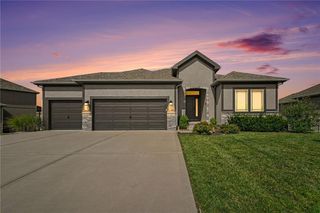
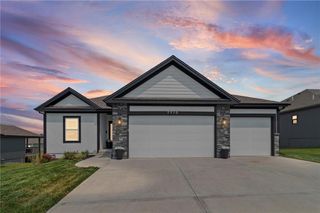
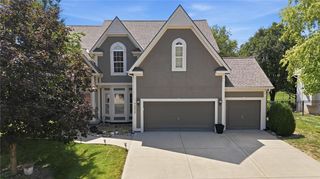
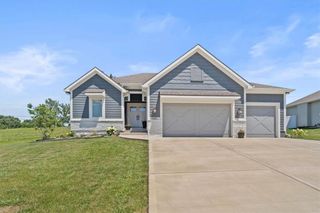
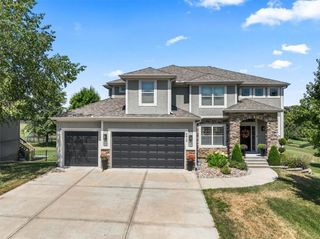
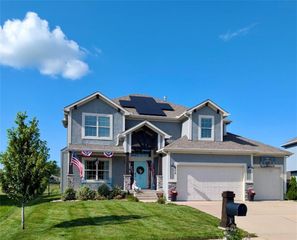
7904 N Spruce Avenue, Kansas City, MO 64119
- 5 beds |
- 4 baths |
- 3,222 sqft
 Single-Family Home
  Built in 2022
  0.97acre lot
 3 car garage
  $202/sqft
  Listed 19 days ago
Property Description
Step inside to soaring ceilings, beautiful hardwood floors, and natural light doing all the right things. The kitchen is the unquestioned MVP — custom cabinets, a massive island, gas range, herringbone backsplash, and a walk-in pantry ready for your next grocery store run. The gas fireplace anchors the living room, with sight lines that flow naturally into the dining space. The main-level primary suite is the kind of room that makes you rethink what self-care looks like — spa bath with soaking tub, walk-in shower, dual vanities, and a walk-in closet that means business. All rounded out with a dedicated laundry, a mud room with built-ins, access to the 3-car attached garage. Upstairs: a loft flex space perfect for an office, playroom, or quiet escape; one bedroom with its own private bath and walk-in closet; two additional bedrooms sharing a jack and jill bath. Downstairs, the finished basement adds 900 square feet. Wide open with a modern vibe, perfect for movie nights, hosting friends, or finally starting that home gym. You’ll find sleek floor-to-ceiling barn doors that hide tons of extra storage, a large added bedroom, and the plumbing is already in place for a future bathroom—so you’re already ahead of the game. Outside, you’re sitting on a massive one-acre lot, complete with a covered deck for those summer BBQs and Chiefs watch parties, a full fence, and a driveway with extra parking. That means no more playing musical chairs with your guests’ cars on game day. This home is move-in ready, full of value, and in a prime location.
- Listing Status:
- Active
- Data Last Updated:
- August 12, 2026 at 1:20AM
- Listing Office:
- Keller Williams KC North : 816-452-4200
- Listing Agent:
- Nelson Home Group : 816-459-0029
- Contact:
- 816-459-0029
- MLS ID:
- 2632871
- Style: Traditional
- Other Structures: PorchDeck- CoveredDeckPatio
- Parking: Attached
- Roofing: Composition
- General: 1.5 Stories
- Road/Access: Paved
- HOA Amenities: No Amenities28.0Monthly
- Originating MLS: hmls
- School District: North Kansas City
- County: Clay
- Zoning: CITY/MUNI/TWP:GALLATIN SEC/TWN/RNG/MER:SEC 17 TWN 51N RNG 32W PRESIDENTIAL PARK 3RD PLAT LT 1614-407-00-15-016.00
- Fencing: MetalWood
- Water: Public
- Sewer: Public Sewer
- Source: hmls
- Ownership: Private
This listing courtesy of Nelson Home Group , Keller Williams KC North
Monthly Payment
- Principal & Interest $
- Property Taxes $
- Home Insurance $
- VA Funding Fee $