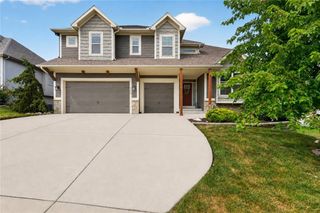
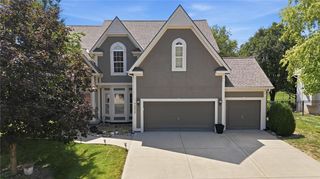
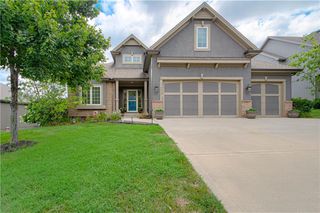
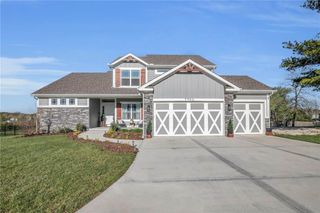
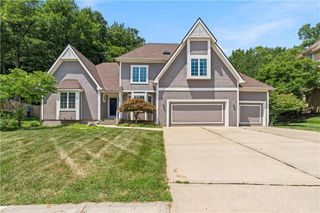
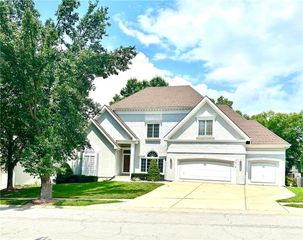
4412 NE 94th Court, Kansas City, MO 64156
- 4 beds |
- 5 baths |
- 3,616 sqft
 Single-Family Home
  Built in 2015
  10,454sqft lot
 3 car garage
  $167/sqft
  Listed 19 days ago
Property Description
Impressive 4 bedroom home with each bedroom having direct access to a bathroom! Newer high-quality carpet and pad that you will notice as you walk through the home. Hardwood floors in the kitchen, breakfast room, dining room and entry. New roof. Very open floor plan with a lot of natural light. Huge kitchen with an island that you will love. All the stainless-steel appliances to stay. Walk out to the 13 x 10 covered deck and enjoy your morning coffee. Additional attached uncovered 17 x 10 open air deck. Spacious primary bedroom with a big bathroom with walk-in shower, two vanity areas, whirlpool tub, and a gigantic 17 x 7 closet for all your clothes and shoes! Laundry room is accessible from the hallway or through the Primary bedroom closet, Check out the sizes on all the bedrooms. Striking office in the lower level for someone that needs or wants to work from home. Wet bar and pool/ping pong table area. Walk out to a 36 x 12 patio that is partially covered. Level backyard. Northview Place has a pool, play area and a walking trail. Very close to the Northview Elementary School and Gateway 6th Grade Center. In the Staley High School attendance area. The min-refrigerators in the Wine bar in the breakfast room and the wet bar area in the lower level both stay. Spacious storage room in the basement with built-in wood shelves that stay. Work bench in the garage stays. Pool table is not staying. Hot tub is negotiable. MAKE SURE TO LOOK AT THE VIDEO LINK FOR A VIRTUAL TOUR, FLOOR PLANS AND MORE!
- Listing Status:
- Active
- Data Last Updated:
- August 12, 2026 at 12:21AM
- Listing Office:
- RE/MAX Innovations : 816-454-6540
- Listing Agent:
- Curtis Stock : 816-210-5777
- Contact:
- 816-210-5777
- MLS ID:
- 2632751
- Style: Traditional
- Other Structures: Deck- CoveredDeckPatio
- Parking: AttachedGarage Door OpenerGarage Faces Front
- Roofing: Composition
- Windows: Thermal Windows
- General: 2 Stories
- Road/Access: Paved
- HOA Amenities: Play AreaPoolTrail(s)All Amenities600.0Annually
- Originating MLS: hmls
- School District: North Kansas City
- County: Clay
- Zoning: Lot 240NORTHVIEW8TH Plat14-107-00-03-006.00
- Fencing: Partial
- Water: Public
- Sewer: Public Sewer
- Source: hmls
- Ownership: Private
This listing courtesy of Curtis Stock , RE/MAX Innovations
Monthly Payment
- Principal & Interest $
- Property Taxes $
- Home Insurance $
- VA Funding Fee $