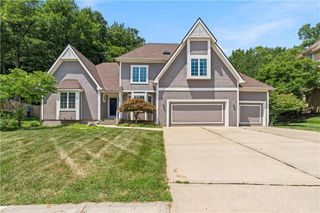
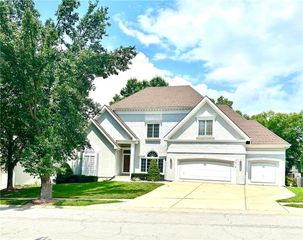
8808 N Oxford Avenue, Kansas City, MO 64157
- 4 beds |
- 5 baths |
- 3,835 sqft
 Single-Family Home
  Built in 2006
  10,454sqft lot
 3 car garage
  $164/sqft
  Listed 7 days ago
Property Description
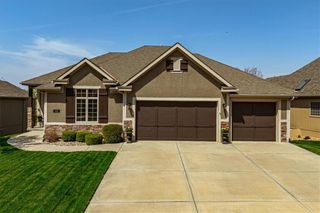
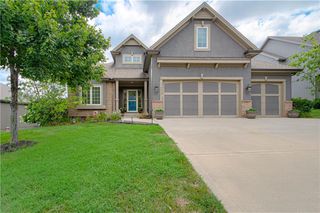
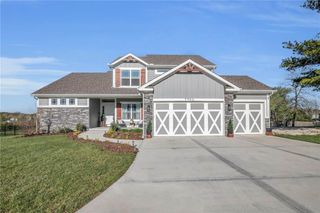
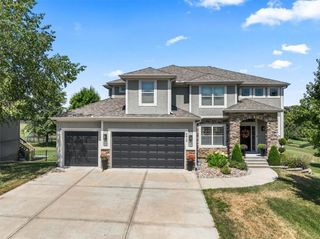
Recently refreshed with a fresh interior paint, this exceptional 4-bedroom, 4.1-bath home in Copperleaf offers a highly functional layout ideal for both everyday living and entertaining. The open-concept main living area is filled with natural light, creating a warm and inviting atmosphere. The kitchen is both stylish and practical, featuring a large island with abundant storage, a walk-in pantry, and a cozy hearth room—perfect for relaxed mornings or quiet evenings—that flows seamlessly into the living room and formal dining area. The primary suite is a true retreat, complete with a spa-inspired bath featuring heated floors, dual vanities, a walk-in shower, Jacuzzi tub, bidet toilet, and a spacious walk-in closet with its own private second laundry area for added convenience. The washer and dryer are included with the home. The finished walk-out lower level offers exceptional flexibility with a wet bar, pocket office, bonus room, and full bath, making it ideal for entertaining, working from home, or accommodating guests. Outdoor living is equally impressive with an enclosed, screened-in covered composite deck featuring metal railings, a ceiling fan, and lighting, all overlooking the fully fenced backyard. Thoughtful updates throughout the years have enhanced both the style and functionality of the home while preserving its timeless appeal. Notable improvements include high-end custom blinds and draperies, a Culligan water softening system, updated lighting, a stacked stone fireplace, a custom drop zone, attic fan, and iron stair spindles. Residents enjoy outstanding neighborhood amenities, including a clubhouse, swimming pool, tennis courts, and walking trails. Conveniently located near highly rated schools, shopping, dining, and major highway access, this home offers the perfect combination of space, comfort, convenience, and the opportunity to make it uniquely yours.
- Listing Status:
- Active
- Data Last Updated:
- August 12, 2026 at 12:21AM
- Listing Office:
- Real Broker, LLC : 785-329-9077
- Listing Agent:
- Tami Lewis : 816-699-1998
- Contact:
- 816-699-1998
- MLS ID:
- 2634975
- Style: Traditional
- Other Structures: Deck
- Parking: AttachedGarage Door OpenerGarage Faces Front
- Roofing: Composition
- General: 2 Stories
- HOA Amenities: ClubhousePoolTennis Court(s)Trail(s)500.0Monthly
- Originating MLS: hmls
- School District: Liberty
- County: Clay
- Zoning: COPPERLEAF 1ST PLAT LT 314-310-00-01-3.00
- Fencing: Other
- Water: Public
- Sewer: Public Sewer
- Source: hmls
- Ownership: Private
This listing courtesy of Tami Lewis , Real Broker, LLC
Monthly Payment
- Principal & Interest $
- Property Taxes $
- Home Insurance $
- VA Funding Fee $