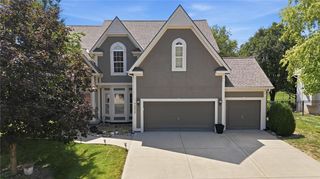
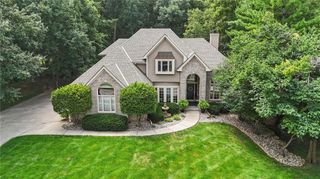
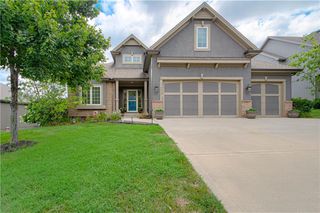
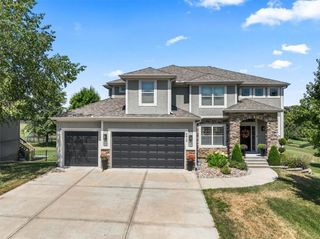
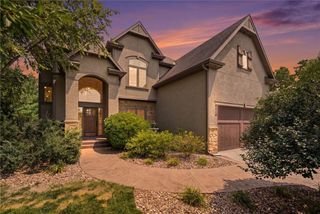
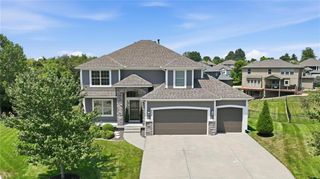
3112 NE 91st Place, Kansas City, MO 64156
- 4 beds |
- 4 baths |
- 4,463 sqft
 Single-Family Home
  Built in 2013
  9,583sqft lot
 3 car garage
  $157/sqft
  Listed 13 days ago
Property Description
From the moment you walk in, this one just feels different. The layout is wide open, the finishes are sharp, and the whole space has a luxury feel that hits you right away. Built in 2013 with 4,475 square feet, 4 bedrooms and 3 bathrooms, this North Kansas City home checks every box for a larger family or anyone ready to upgrade into something that truly fits their life. Add a 3 car garage, top rated schools, and a solid HOA and this one is hard to beat. This home was built for entertaining. The basement is huge and wide open with a wet bar that is ready for every game night, holiday gathering, or Friday evening you can think of. Out back you have a screened patio with no neighbors behind you, just open space and total privacy. The whole home reverse osmosis water filtration system takes care of clean water at every tap without you ever thinking about it. Now the safe room. This is not your typical storm shelter. It is fully finished with a kitchenette, a couch, and a TV. It genuinely feels like an extra living room that just happens to keep your family safe when the weather turns. This is the kind of home you move into and stop looking.
- Listing Status:
- Active
- Data Last Updated:
- August 11, 2026 at 11:20PM
- Listing Office:
- Real Broker, LLC-MO : 573-520-3099
- Listing Agent:
- Richey Real Estate Group : 816-284-6147
- Contact:
- 816-284-6147
- MLS ID:
- 2633625
- General: Bath
- Style: Traditional
- Other Structures: Deck- CoveredCovered Patio
- Parking: AttachedGarage Faces Front
- Roofing: Composition
- Windows: Window CoveringsThermal Windows
- General: Reverse 1.5 Story
- Road/Access: Paved
- HOA Amenities: Play AreaPoolTrail(s)600.0Annually
- Originating MLS: hmls
- School District: North Kansas City
- County: Clay
- Zoning: PEMBROOK ESTATES4TH PLATLOT 15414-109-00-13-007.00
- Fencing: Wood
- Water: Public
- Sewer: Public Sewer
- Source: hmls
- Ownership: Private
This listing courtesy of Richey Real Estate Group , Real Broker, LLC-MO
Monthly Payment
- Principal & Interest $
- Property Taxes $
- Home Insurance $
- VA Funding Fee $