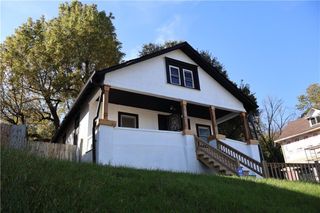
5007 Lydia Avenue, Kansas City, MO 64110
- 3 beds |
- 2 baths |
- 1,361 sqft
 Single-Family Home
 Built in 1924
 5,227sqft lot
 1 car garage
 $118/sqft
 Listed 25 days ago
Property Description
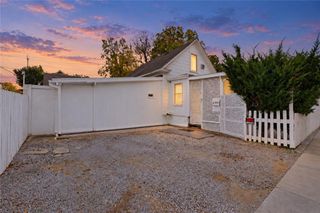
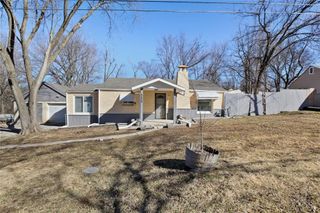
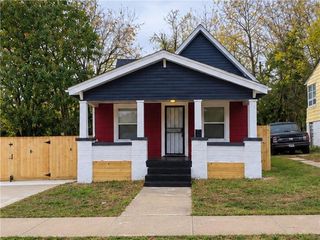
$25,000 price adjustment! Charm, character, and opportunity await! Ideally located near Rockhurst University, UMKC, KC Streetcar, Brookside, and the Country Club Plaza, this home offers city convenience with a neighborhood feel! The main level features 2 bedrooms, 1 full bathroom, spacious living areas, beautiful hardwood floors, coffered ceilings, detailed trim, French doors, and a cozy fireplace. Large windows fill the home with natural light—perfect for plant lovers! The kitchen features white cabinetry, black tile countertops, and a farmhouse-style sink. **The second floor offers exciting potential but is NOT fully finished.** The 3rd bedroom requires additional finishing work, as does the 2nd bathroom. The bathroom has a jetted tub already installed and is plumbed for a toilet and double vanity, but additional fixtures and finishes are needed. There's also room for a large walk-in closet at the top of the stairs. Buyers can complete these spaces to suit their needs! Additional highlights include an unfinished basement with laundry and storage, a rear deck, plus a rear one-car garage. The driveway is shared. Conveniently located near shopping, dining, and major routes! A great opportunity for a first-time buyer, owner-occupant, or investor ready to add their personal touch! Virtually reimagined with painted and staged images used in 5 photos.
- Listing Status:
- Active
- Data Last Updated:
- November 10, 2026 at 5:19AM
- Listing Office:
- RE/MAX Premier Properties : 816-416-7090
- Listing Agent:
- Alicia Gibson : 816-929-9716
- Contact:
- 816-929-9716
- MLS ID:
- 2647537
- General: BalconyBath
- Style: Traditional
- Other Structures: PorchDeckCovered Patio
- Parking: AttachedBasementGarage Faces RearShared Driveway
- Roofing: Composition
- Windows: Window Coverings
- General: 1.5 Stories
- Originating MLS: hmls
- School District: Kansas City Mo
- County: Jackson
- Zoning: ELM RIDGE PARK S 46.45' OF LOTS 109110 & TH S 46.55' OF LO TS 111 & 11230-630-17-11-00-0-00-000
- Fencing: OtherPartial
- Water: Public
- Sewer: Public Sewer
- Source: hmls
- Ownership: Private
This listing courtesy of Alicia Gibson , RE/MAX Premier Properties
Monthly Payment
- Principal & Interest $
- Property Taxes $
- Home Insurance $
- VA Funding Fee $


 New - 23 hours ago