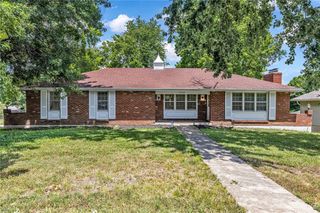
5112 Osage Avenue, Kansas City, MO 64133
- 4 beds |
- 3 baths |
- 2,645 sqft
 Single-Family Home
  Built in 1969
  10,454sqft lot
 2 car garage
  $110/sqft
  Listed 14 days ago
Property Description
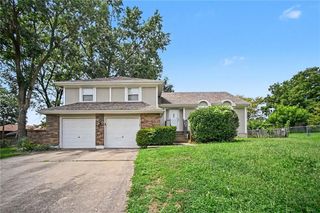
Welcome to 5112 Osage Avenue, a refreshed home offering generous space, modern finishes, and peace of mind. Featuring 4 spacious bedrooms, 2.5 baths, and an attached 2-car garage, this property is turnkey and ready for its next owner. Major peace-of-mind upgrades include a brand-new roof with a 10-year warranty, freshly painted exterior, and all-new interior paint throughout. Step inside to newly refinished hardwood floors that stretch through the bright main living area and upper level. The crisp white kitchen features durable LVP flooring, matching white cabinetry, and easy access to the dining area and back deck. All 4 bedrooms are conveniently located on the upper level, providing a private layout away from the main living areas. The primary suite serves as a true retreat, complete with its own private fireplace. Entertaining is effortless with multiple living spaces: enjoy a lower-level family room featuring an impressive floor-to-ceiling brick hearth fireplace and exposed beam ceiling accents, plus an additional finished basement rec space—both featuring new modern LVP flooring. Outside, relax on the back deck overlooking a deep, mature-treed backyard!
- Listing Status:
- Active
- Data Last Updated:
- August 20, 2026 at 1:19PM
- Listing Office:
- ReeceNichols - Country Club Plaza : 816-709-4900
- Listing Agent:
- Zach Horn : 816-510-0360
- Contact:
- 816-510-0360
- MLS ID:
- 2635514
- Style: Traditional
- Other Structures: OutbuildingDeckPatio
- Parking: Built-InGarage Door OpenerGarage Faces Front
- Roofing: Composition
- General: Side/Side Split
- Road/Access: Paved
- Originating MLS: hmls
- School District: Raytown
- County: Jackson
- Zoning: BLUE VUE HILLS---LOT 26733-820-03-25-00-0-00-000
- Fencing: Metal
- Water: Public
- Sewer: Public Sewer
- Source: hmls
- Ownership: Private
This listing courtesy of Zach Horn , ReeceNichols - Country Club Plaza
Monthly Payment
- Principal & Interest $
- Property Taxes $
- Home Insurance $
- VA Funding Fee $

 New - 8 hours ago