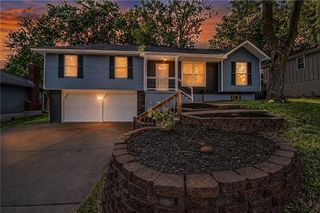
11818 E 62nd Terrace, Kansas City, MO 64133
- 4 beds |
- 3 baths |
- 2,386 sqft
 Single-Family Home
  Built in 1967
  0.27acre lot
 2 car garage
  $136/sqft
  Listed 8 hours ago
Property Description
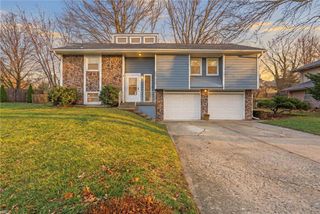
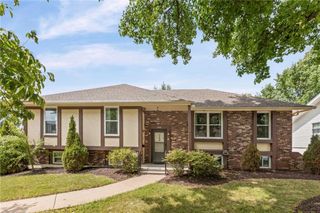
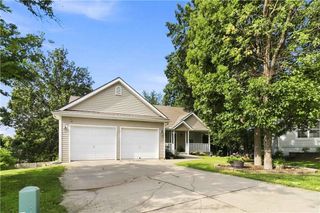
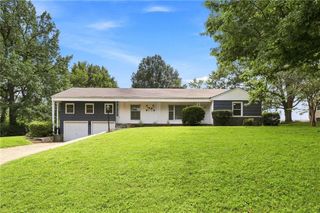
Beautifully updated and move-in ready, this spacious split-level home offers 4 bedrooms, 3 updated bathrooms, and an impressive list of improvements throughout! Step inside to gorgeous refinished hardwood floors, fresh interior paint, new interior doors, and a bright, inviting floor plan with plenty of room to spread out. The gourmet kitchen has been completely refreshed with new cabinetry, granite countertops, stainless steel appliances, and stylish finishes—creating the perfect space for everyday living and entertaining. All three bathrooms have been beautifully updated for a fresh, modern feel. The daylight lower level adds even more living space with a large family/rec room plus an unconventional 4th bedroom, perfect for guests, a home office, workout room, or flex space. Major updates provide added peace of mind, including new windows, furnace, A/C, hot water heater, and fresh exterior paint. The attached 2-car garage features new garage door openers on both doors. Outside, you'll love the huge fenced backyard with plenty of room for pets, play, entertaining, gardening, or creating your own outdoor retreat. With its spacious floor plan, extensive updates, beautiful hardwood floors, and fantastic indoor and outdoor living space, this one checks all the boxes—just move in and enjoy! owner/agent
- Listing Status:
- Active
- Data Last Updated:
- August 20, 2026 at 1:19PM
- Listing Office:
- BHG Kansas City Homes : 913-661-8500
- Listing Agent:
- Phil Summerson : 913-207-3524
- Contact:
- 913-207-3524
- MLS ID:
- 2637708
- Style: Traditional
- Other Structures: Deck
- Parking: AttachedGarage Faces Front
- Roofing: Composition
- General: Front/Back SplitSplit Entry
- HOA Amenities: 60.0Annually
- Originating MLS: hmls
- School District: Raytown
- County: Jackson
- Zoning: WOODSON ESTATES (RAY) LOT 5944-320-06-21-00-0-00-000
- Fencing: MetalWood
- Water: Public
- Sewer: Unknown
- Source: hmls
- Ownership: Private
- Exclusions: Fireplace/Chimney
This listing courtesy of Phil Summerson , BHG Kansas City Homes
Monthly Payment
- Principal & Interest $
- Property Taxes $
- Home Insurance $
- VA Funding Fee $

 New - 1 day ago