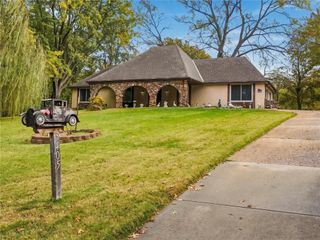
5201 OSAGE Avenue, Kansas City, MO 64133
- 3 beds |
- 2 baths |
- 2,350 sqft
 Single-Family Home
 Built in 1965
 0.41acre lot
 2 car garage
 $125/sqft
 Listed 1 month ago
Property Description
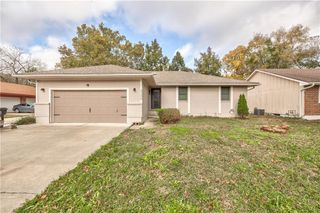
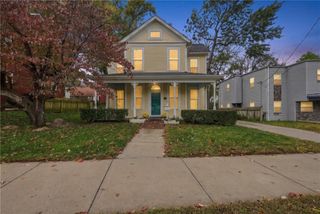
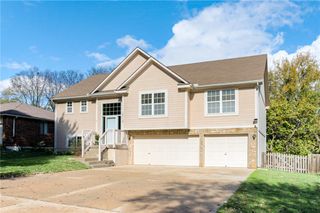
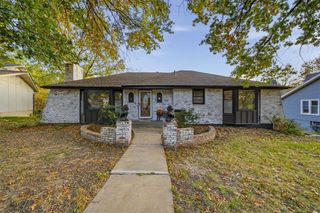
Welcome home to this beautifully remodeled home that features an attractive brick façade and is situated on a large, fully fenced lot. Step inside to find refinished hardwood floors, fresh finishes throughout, and beautiful new tile work. Enjoy multiple living and entertaining spaces, including fireplaces on both the main and lower levels. The finished basement provides valuable additional living space with plenty of flexibility for a family room, recreation area, home office, or guest space. Outside, the expansive fenced yard offers room to relax, entertain, or play, while the side-facing two-car garage provides convenient parking and storage. Fully remodeled and move-in ready, this home offers generous living space, and thoughtful updates throughout!
- Listing Status:
- Active
- Data Last Updated:
- November 10, 2026 at 7:20AM
- Listing Office:
- Keller Williams Realty Partners Inc. : 913-906-5400
- Listing Agent:
- McQueeny Goodwin Group : 913-871-4810
- Contact:
- 913-871-4810
- MLS ID:
- 2645760
- Style: Traditional
- Other Structures: Patio
- Parking: AttachedBasementBuilt-InGarage Door OpenerGarage Faces Side
- Roofing: Composition
- General: Raised Ranch
- Road/Access: Paved
- HOA Amenities: 0.0
- Originating MLS: hmls
- School District: Raytown
- County: Jackson
- Zoning: BLUE-VUE HILLS LOT 22433-820-02-10-00-0-00-000
- Fencing: Metal
- Water: Public
- Sewer: Public Sewer
- Source: hmls
- Ownership: Private
This listing courtesy of McQueeny Goodwin Group , Keller Williams Realty Partners Inc.
Monthly Payment
- Principal & Interest $
- Property Taxes $
- Home Insurance $
- VA Funding Fee $

 New - 3 days ago