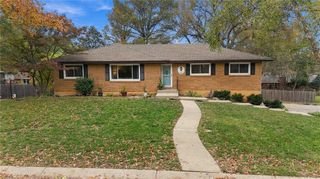
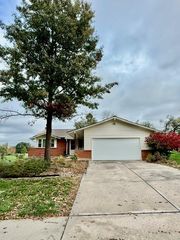
5225 NE 62nd Street, Kansas City, MO 64119
- 4 beds |
- 3 baths |
- 1,976 sqft
 Single-Family Home
 Built in 1960
 0.41acre lot
 1 car garage
 $164/sqft
 Listed 27 days ago
Property Description
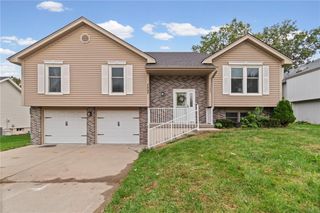
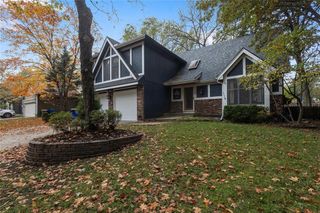
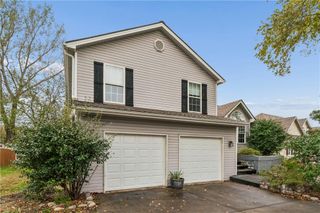
Come see this beautifully updated 4-bedroom, 3-bath home! With an open and inviting kitchen and living room, this home offers a great layout with plenty of space to spread out and enjoy. You’ll love all the recent updates throughout, including new flooring, stylish light fixtures, fresh paint, and added crown molding that give the home a fresh, updated feel! The basement offers even more living space with a mother-in-law suite featuring its own separate access, plus a partially renovated kitchen! This additional space offers plenty of flexibility and possibilities. The property also offers additional access from the rear via a semi- private street, providing added convenience! Step outside to enjoy the newly built deck, perfect for relaxing or hosting, overlooking a large backyard with plenty of room to enjoy! Even more updates include new wiring throughout the home, adding to the extensive improvements already made. With so much to offer both inside and out, this home is ready for its next owner. Come see all this home has to offer!
- Listing Status:
- Active
- Data Last Updated:
- November 10, 2026 at 7:20AM
- Listing Office:
- Real Broker, LLC : 785-329-9077
- Listing Agent:
- Jim Kantanka : 774-253-0830
- Contact:
- 774-253-0830
- MLS ID:
- 2647232
- General: Fire Pit
- Style: Traditional
- Other Structures: Screened
- Parking: Attached
- Roofing: Composition
- Windows: Storm Window(s)
- General: Raised Ranch
- Road/Access: Paved
- Originating MLS: hmls
- School District: North Kansas City
- County: Clay
- Zoning: DR THOMPSON'S SUBDIVISION W50' LT 12 & E12.5' LT 1314-708-00-04-040.00
- Fencing: Wood
- Water: Public
- Sewer: Public Sewer
- Source: hmls
- Ownership: Private
This listing courtesy of Jim Kantanka , Real Broker, LLC
Monthly Payment
- Principal & Interest $
- Property Taxes $
- Home Insurance $
- VA Funding Fee $

 New - 1 day ago