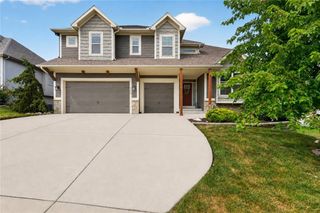
5819 N Liberty Avenue, Kansas City, MO 64118
- 4 beds |
- 4 baths |
- 3,058 sqft
 Single-Family Home
  Built in 2007
  0.29acre lot
 3 car garage
  $190/sqft
  Listed 16 days ago
Property Description
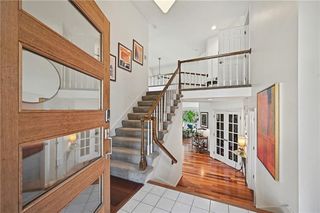
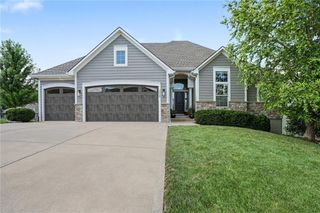
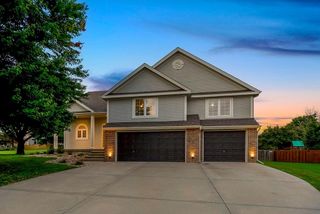
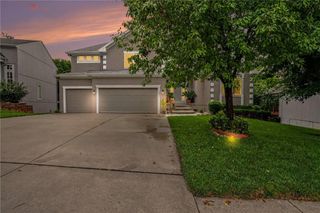
Welcome home to a beautifully appointed four-bedroom, three-and-a-half-bath home, boasting a large corner lot on a treed, dead-end street in a vibrant community in the North Kansas City school district. From the moment you step inside, the curved staircase and soaring ceilings create an impressive sense of space and elegance. The main level features beautiful hardwood floors, a spacious living room with a built-in entertainment system and custom bookcases, plus a formal dining room perfect for gatherings and celebrations. The family room with gas fireplace joins the open kitchen with granite countertops, a big island, abundant cabinetry, and a huge walk-in pantry providing exceptional storage. The breakfast area opens to a covered deck overlooking the treed lot is an ideal spot for morning coffee, outdoor dining, or relaxing with friends. Upstairs, the oversized primary suite is your private retreat, complete with a martini deck for enjoying quiet evenings and a luxurious bath featuring a huge walk-in shower and 2 walk-in closets. Three additional bedrooms plus an open loft area provide plenty of space for family, guests, a home office, or hobbies. The possibilities continue in the enormous walk-out basement, featuring high ceilings and an expansive unfinished space ready for you to personalize and make your own. Create a home theater, recreation room, gym or workshop with this additional living space. A three-car garage adds convenience and storage. New interior and exterior paint, new carpet throughout, new deck railings and a new roof make this home move-in ready. Enjoy the beautiful, large community pool and all the benefits of living in a neighborhood designed for connection and enjoyment. Great access to downtown, MCI and nearby shopping. With generous living spaces, thoughtful features, and room to grow, this is a home ready for its next chapter.
- Listing Status:
- Active
- Data Last Updated:
- August 25, 2026 at 6:20AM
- Listing Office:
- ReeceNichols-KCN : 816-468-8555
- Listing Agent:
- Brian Partlow : 816-898-0478
- Contact:
- 816-898-0478
- MLS ID:
- 2636580
- General: Bath
- Style: Traditional
- Other Structures: Deck- CoveredDeckCovered Patio
- Parking: AttachedGarage Door OpenerGarage Faces Front
- Roofing: Composition
- Windows: Window CoveringsThermal Windows
- General: 2 Stories
- Road/Access: Paved
- HOA Amenities: Play AreaPoolManagement525.0Annually
- Originating MLS: hmls
- School District: North Kansas City
- County: Clay
- Zoning: Oakwood Forest 5th Plat LT 15413-811-00-05-005.00
- Water: Public
- Sewer: Public Sewer
- Source: hmls
- Ownership: Private
This listing courtesy of Brian Partlow , ReeceNichols-KCN
Monthly Payment
- Principal & Interest $
- Property Taxes $
- Home Insurance $
- VA Funding Fee $

 New - 3 days ago