3028 NW 63rd Street, Kansas City, MO 64151
- 4 beds |
- 3 baths |
- 2,624 sqft
 Single-Family Home
  Built in 2010
  0.3acre lot
 3 car garage
  $196/sqft
  Listed 6 days ago
Property Description
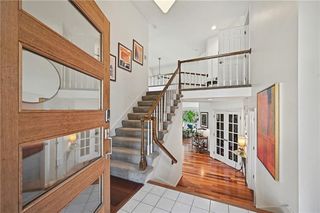
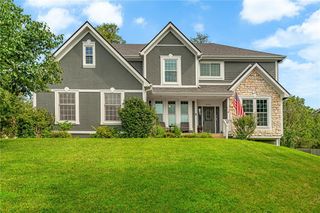
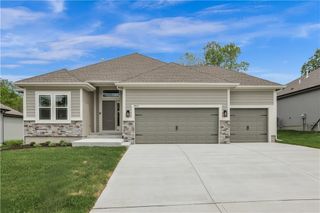
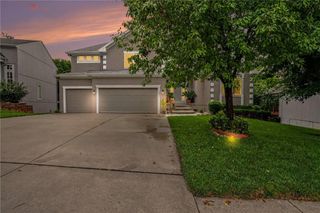
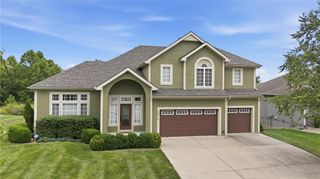
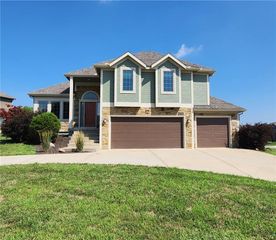
Welcome Home! This beautiful reverse 1.5-story in the Park Hill School District offers 4 bedrooms and 3 bathrooms with a functional layout featuring two bedrooms on the main level and two additional bedrooms in the finished walkout lower level. The open main level is designed for both entertaining and comfortable everyday living, with beautiful wood floors and a spacious kitchen featuring granite countertops, a large breakfast bar, plenty of cabinetry, and a generous walk-in pantry. The kitchen flows seamlessly into the dining area and great room, where the fireplace creates a warm and inviting focal point. The main-floor primary suite offers a large walk-in closet, double vanity, whirlpool tub, and tiled shower. A second main-level bedroom provides added versatility as a bedroom, home office, or flex space. Downstairs, the finished walkout lower level expands the home's living space with a large recreation room, two additional bedrooms, and a full bathroom. This level also offers plenty of additional storage space. Additional highlights include main-floor laundry, a three-car garage, and a level corner lot. With a great combination of space, functionality, and a convenient Northland location, this home provides easy access to shopping, dining, and major highways. Don't miss the opportunity to make it yours!
- Listing Status:
- Active
- Data Last Updated:
- August 25, 2026 at 5:21AM
- Listing Office:
- Affinity Real Estate : 866-278-3296
- Listing Agent:
- Brad Cope : 816-682-3207
- Contact:
- 816-682-3207
- MLS ID:
- 2637734
- General: Bath
- Style: Traditional
- Other Structures: Deck
- Parking: AttachedGarage Faces Front
- Roofing: Composition
- Windows: Thermal Windows
- General: Reverse 1.5 Story
- HOA Amenities: Play AreaTrail(s)350.0Annually
- Originating MLS: hmls
- School District: Park Hill
- County: Platte
- Zoning: Lot 56Drake's Crossinga subdivision in Kansas CityPlatte CountyMissouri.19-8.0-28-200-014-028-000
- Water: Public
- Sewer: Public Sewer
- Source: hmls
- Ownership: Private
This listing courtesy of Brad Cope , Affinity Real Estate
Monthly Payment
- Principal & Interest $
- Property Taxes $
- Home Insurance $
- VA Funding Fee $