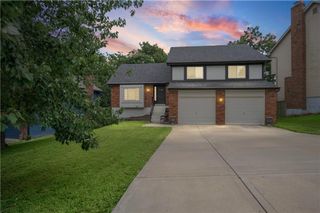
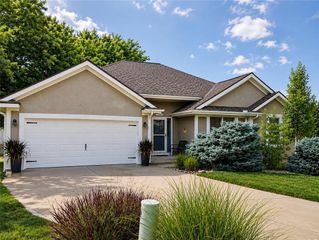
9101 NW 86th Court, Kansas City, MO 64153
- 4 beds |
- 4 baths |
- 2,857 sqft
 Single-Family Home
  Built in 2001
  0.26acre lot
 2 car garage
  $168/sqft
  Listed 12 days ago
Property Description
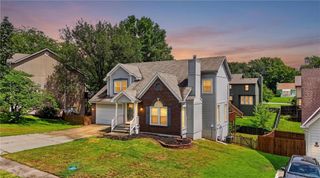
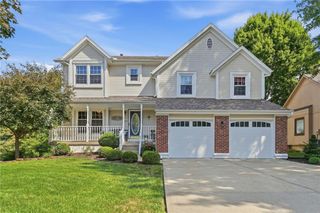
One of the best things about this Brittany Woodscastle home is that you don’t have to borrow one space to create another. There’s a dedicated first-floor office without giving up a bedroom, an eat-in kitchen plus a formal dining room, and an upstairs loft that provides a second living area for games, hobbies, homework or just hanging out without taking over the family room. The main floor has a large family room with fireplace, lots of natural light and a kitchen with generous cabinetry and workspace. Upstairs are four generously sized bedrooms, including a spacious primary suite with sitting area, ensuite with double vanity, jetted tub, separate shower and a huge walk-in closet. The sellers have taken great care of the home. In 2025, they replaced 22 windows with triple-pane windows that open easily and help make the home more comfortable year-round while providing a lot of natural light. Other improvements include a larger-capacity water heater, water softener, sump pump with battery backup and electrical updates. There’s room for everything else, too. The full unfinished walkout basement gives you storage now and the option to add finished living area later. The 2-car garage has an additional work and storage area, so bikes, lawn equipment and tools don’t have to compete with the cars. Outside, the fenced yard has mature trees, a large usable lawn and patio. Pre-Inspected and all work completed! True peace of mind! Brittany Woodscastle is an established neighborhood in the Park Hill School District with a neighborhood pool and convenient access to Zona Rosa, KCI, shopping, restaurants and highways. Well cared for, with room to live, work, gather and grow. Digital floor plan scan indicates approximately 2,857 sq. ft. of finished living space.
- Listing Status:
- Active
- Data Last Updated:
- August 25, 2026 at 6:20AM
- Listing Office:
- Weichert, Realtors Welch & Co. : 913-647-5700
- Listing Agent:
- Karen Baum : 913-626-1989
- Contact:
- 913-626-1989
- MLS ID:
- 2636527
- General: Bath
- Style: Traditional
- Other Structures: Patio
- Parking: AttachedGarage Door OpenerGarage Faces Side
- Roofing: Composition
- General: 2 Stories
- HOA Amenities: Pool500.0Annually
- Originating MLS: hmls
- School District: Park Hill
- County: Platte
- Zoning: BRITTANY WOODSCASTLE LOT 3620-1.0-11-100-001-087-000
- Fencing: Wood
- Water: Public
- Sewer: Public Sewer
- Source: hmls
- Ownership: Private
This listing courtesy of Karen Baum , Weichert, Realtors Welch & Co.
Monthly Payment
- Principal & Interest $
- Property Taxes $
- Home Insurance $
- VA Funding Fee $