6529 NW Hidden Valley Road, Kansas City, MO 64152
- 3 beds |
- 4 baths |
- 2,735 sqft
 Single-Family Home
  Built in 1995
  7,841sqft lot
 2 car garage
  $144/sqft
  Listed 4 days ago
Property Description
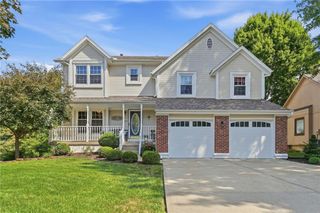
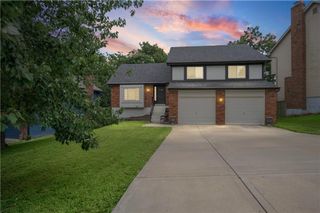
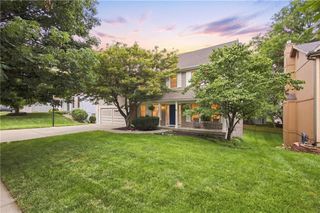
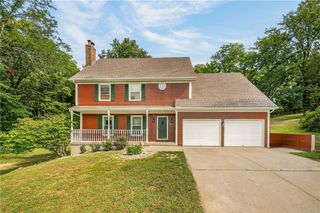
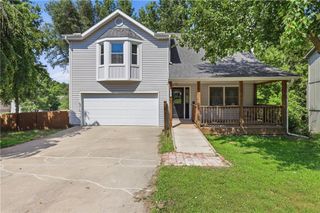
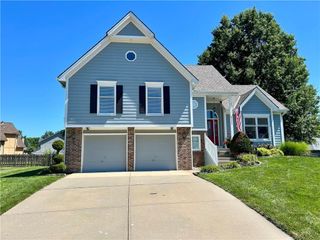
**Move-In Ready Two-Story with Finished Walkout Basement in Hidden Valley** Welcome home to 6529 NW Hidden Valley Rd, a beautifully updated two-story tucked into a well-established neighborhood with mature trees and a peaceful, sloped backyard setting. A brick-and-siding exterior, covered front porch, and manicured landscaping create instant curb appeal, with an attached two-car garage and driveway parking. Step inside to a dramatic vaulted foyer with hardwood flooring and a staircase leading to the upper level. The soaring great room continues the vaulted ceilings and features a striking floor-to-ceiling fireplace with custom millwork mantel, a Palladian window, and fresh carpet throughout. The updated kitchen is a true centerpiece — white cabinetry, granite countertops, tile backsplash, stainless steel appliances, a center island, and a built-in desk nook, all opening to a sunny breakfast/hearth area with deck access. A main-floor laundry room and stylish powder bath round out the main level. Upstairs, the vaulted primary suite offers a private retreat with a spacious walk-in closet and en-suite bath featuring a soaking tub, separate tiled walk-in shower, and dual-sink vanity. Two additional bedrooms and a full hall bath complete the upper level. The finished walkout basement adds fantastic bonus living space — a large rec room, a full bathroom, and a walkout patio door leading to the fenced backyard. An unfinished mechanical/storage area houses the furnace and water heater with room to spare. Outside, enjoy a multi-level deck overlooking the private, fenced backyard — perfect for entertaining or relaxing. Aerial views show a quiet street setting with mature tree cover for added privacy. This one checks the boxes: updated finishes, flexible living space, and a layout that works for everyday life and entertaining alike.
- Listing Status:
- Active
- Data Last Updated:
- August 25, 2026 at 7:19AM
- Listing Office:
- ASI Real Estate Group LLC : 816-918-7609
- Listing Agent:
- Scott Emmack : 816-918-7609
- Contact:
- 816-918-7609
- MLS ID:
- 2637816
- Style: Traditional
- Parking: AttachedGarage Door OpenerGarage Faces Front
- Roofing: Composition
- General: 2 Stories
- HOA Amenities: 0.0
- Originating MLS: hmls
- School District: Park Hill
- County: Platte
- Zoning: LOT 1 HIDDEN VALLEY 4TH PLAT20-40-20-400-010-042-000
- Fencing: Wood
- Water: Public
- Sewer: Public Sewer
- Source: hmls
- Ownership: Investor
This listing courtesy of Scott Emmack , ASI Real Estate Group LLC
Monthly Payment
- Principal & Interest $
- Property Taxes $
- Home Insurance $
- VA Funding Fee $