12639 NW Buck Creek Drive, Kansas City, MO 64152
- 4 beds |
- 3 baths |
- 2,880 sqft
 Single-Family Home
  Built in 1988
  0.93acre lot
 3 car garage
  $156/sqft
  Listed 1 month ago
Property Description
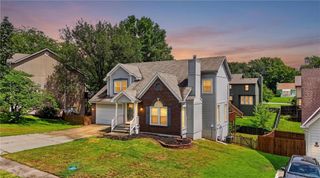
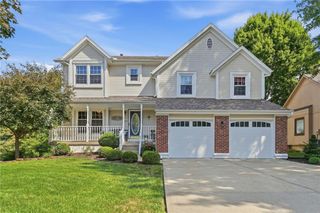
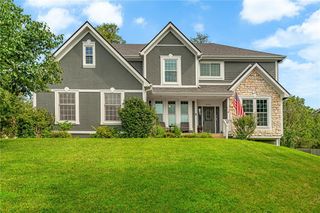
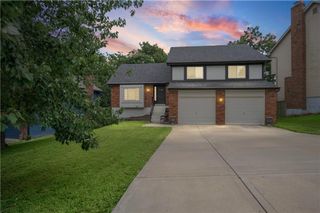
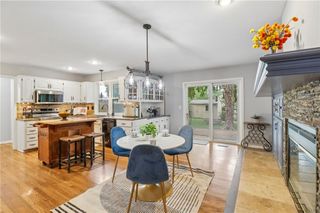
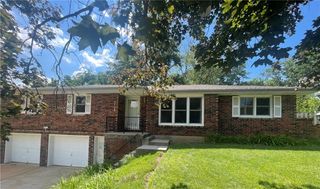
BACK ON THE MARKET! Previous buyer elected not to proceed. Seller is ready to move forward. Quality-built and well maintained, this 2-story home sits at the end of a quiet cul-de-sac on nearly an acre and offers a setting that's becoming harder to find. Backing to a wooded, undeveloped tract, you'll enjoy exceptional privacy along with frequent visits from deer, wild turkey, and a variety of songbirds. This 4-bedroom, 2.5-bath home features new carpet, a new roof installed last year, and a partially finished walk-out basement with a third garage that's perfect for a workshop, lawn equipment, or extra storage. Located just minutes from shopping, restaurants, KCI Airport, and major highways, you'll enjoy the convenience of nearby amenities while coming home to a peaceful, park-like setting. Seller is providing a home warranty for added peace of mind. Some images virtually staged as noted.
- Listing Status:
- Active
- Data Last Updated:
- August 25, 2026 at 7:19AM
- Listing Office:
- RE/MAX Heritage : 816-587-2323
- Listing Agent:
- Annette Parker : 816-769-1109
- Contact:
- 816-769-1109
- MLS ID:
- 2632745
- General: Bath
- Style: ColonialOther
- Other Structures: Shed(s)PorchDeckPatio
- Parking: AttachedGarage Door OpenerGarage Faces FrontGarage Faces Side
- Roofing: Composition
- Windows: Window CoveringsStorm Window(s)Thermal Windows
- General: 2 Stories
- Originating MLS: hmls
- School District: Park Hill
- County: Platte
- Zoning: DEERTRAILS LOT 1120-5.0-21-300-001-011-000
- Water: Public
- Sewer: Septic Tank
- Source: hmls
- Ownership: Private
This listing courtesy of Annette Parker , RE/MAX Heritage
Monthly Payment
- Principal & Interest $
- Property Taxes $
- Home Insurance $
- VA Funding Fee $