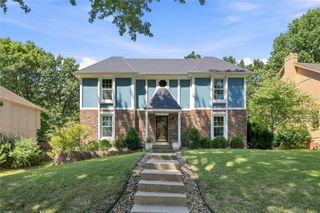
5908 NW Harris Drive, Kansas City, MO 64152
- 4 beds |
- 3 baths |
- 2,430 sqft
 Single-Family Home
  Built in 1975
  10,019sqft lot
 2 car garage
  $144/sqft
  Listed 7 days ago
Property Description
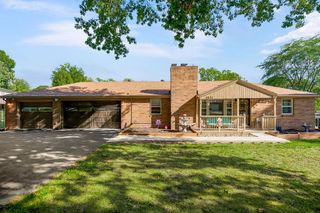
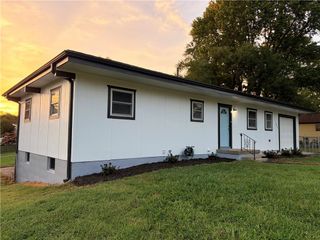
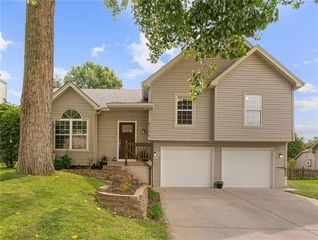
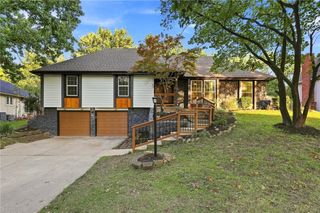
Here’s your chance to be in the heart of Parkville in a COMPLETELY UPDATED home that was gutted to the studs just three short years ago! This home features wide plank floors throughout the main level, brand new carpet on stairs and upstairs three bedrooms, two spacious living areas upstairs, wall-to-wall brick fireplace, mantle and hearth, peninsula in kitchen for added seating, spacious laundry room on main level, new deck built with upgraded trex decking, finished walk-out basement that includes a rec room with your second brick fireplace, fourth bedroom/full bath, and oversized two car garage. Great curb appeal with white brick, black trim/ front door, and new landscape. Join the wonderful community of Walnut Creek that includes a neighborhood pool (25-meter pool with lifeguard on duty at all times), club house to host private events, tennis courts, playgrounds, baseball field, shelter house for private events, sand volleyball court, AND a fishing pond- What more can you ask for? Award-winning Park Hill schools! Ideally located just minutes from Downtown Parkville, Creekside Parkville, grocery stores, shops, restaurants, healthcare centers, 15 minutes to Legends Outlets, Downtown KC, MCI Airport, and so much more! Not necessarily looking for yourself but for an investment rental? This home generated $2,560/month. Don’t miss out on this amazing move-in ready home- It won’t last long!
- Listing Status:
- Active
- Data Last Updated:
- September 26, 2026 at 1:20AM
- Listing Office:
- Seek Real Estate : 888-644-7335
- Listing Agent:
- Lindsey Martens : 913-221-7864
- Contact:
- 913-221-7864
- MLS ID:
- 2642818
- Style: Traditional
- Other Structures: Deck
- Parking: Built-InGarage Faces Rear
- Roofing: Composition
- General: Raised Ranch
- HOA Amenities: ClubhousePlay AreaPoolTennis Court(s)Trail(s)All AmenitiesCurbside RecycleTrash50.0Monthly
- Originating MLS: hmls
- School District: Park Hill
- County: Platte
- Zoning: WALNUT CREEK ACRES 3RD LOT 5220-8.0-27-300-003-036-000
- Water: Public
- Sewer: Public Sewer
- Source: hmls
- Ownership: Private
- Exclusions: Fireplaces
This listing courtesy of Lindsey Martens , Seek Real Estate
Monthly Payment
- Principal & Interest $
- Property Taxes $
- Home Insurance $
- VA Funding Fee $

 New - 3 days ago