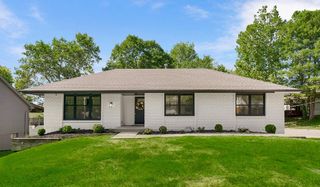
5831 N Ava Avenue, Kansas City, MO 64151
- 4 beds |
- 3 baths |
- 2,172 sqft
 Single-Family Home
  Built in 1954
  0.4acre lot
 3 car garage
  $173/sqft
  Listed 11 days ago
Property Description
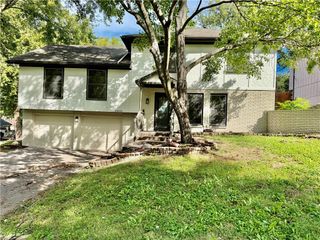
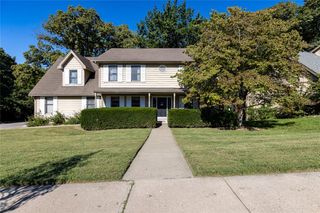
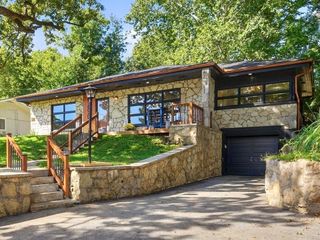
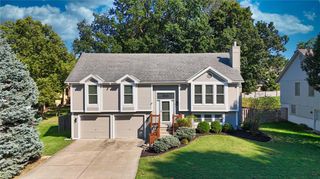
Welcome to this spacious ranch offering plenty of room to spread out and make it your own! A classic brick exterior, mature trees, covered front porch, and three-car garage welcome you home. Inside, multiple living and gathering spaces provide flexibility for everyday living and entertaining. The main living area features a distinctive freestanding fireplace and flows into the kitchen, where you’ll find abundant cabinetry, generous counter space, stainless steel appliances, and plenty of room for meal prep. An additional living and dining area offers even more space and features a second fireplace, large windows, and great natural light. Several generously sized bedrooms provide plenty of possibilities, while three bathrooms add convenience. Additional lower-level space provides flexibility for a recreation room, home office, hobby area, storage, or whatever best fits your needs. One of the standout features is the spacious enclosed porch/sunroom surrounded by windows and overlooking the backyard the perfect place to relax while enjoying views of your private backyard pool! Whether you’re spending summer days poolside, entertaining friends and family, or simply enjoying the outdoor space, the backyard offers plenty of potential for fun and relaxation. With its generous layout, multiple living spaces, two fireplaces, enclosed porch, private pool, three-car garage, and plenty of opportunity to add your own style, this home is ready for its next chapter!
- Listing Status:
- Active
- Data Last Updated:
- September 26, 2026 at 1:20AM
- Listing Office:
- Keller Williams KC North : 816-452-4200
- Listing Agent:
- Courtney Mcnamee : 816-535-4809
- Contact:
- 816-535-4809
- MLS ID:
- 2642164
- General: Bath
- Style: Traditional
- Other Structures: PorchDeckPatio
- Pool: In Ground
- Parking: AttachedGarage Door OpenerGarage Faces Front
- Roofing: Composition
- General: Ranch
- Originating MLS: hmls
- School District: Park Hill
- County: Platte
- Zoning: BREEN HILLS LOT 13 BLK 119-90-29-400-002-002-000
- Fencing: Metal
- Water: Public
- Sewer: Public Sewer
- Source: hmls
- Ownership: Private
This listing courtesy of Courtney Mcnamee , Keller Williams KC North
Monthly Payment
- Principal & Interest $
- Property Taxes $
- Home Insurance $
- VA Funding Fee $

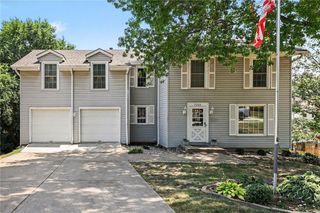
 New - 20 hours ago