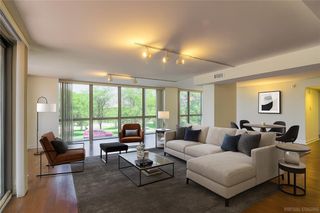
609 Central Street 1102, Kansas City, MO 64105
- 1 bed |
- 2 baths |
- 1,754 sqft
 Condominium
  Built in 1890
  871sqft lot
 1 car garage
  $151/sqft
  Listed 2 months ago
Property Description
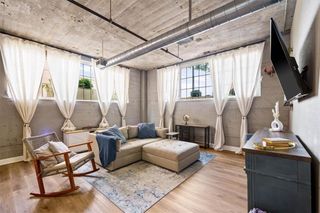
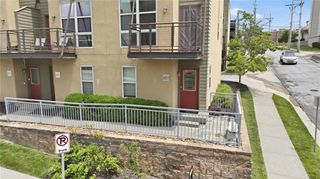
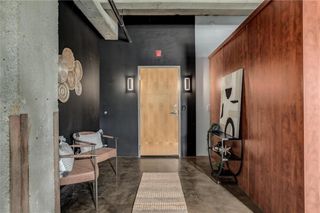
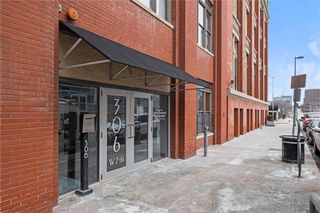
Bold design meets historic character in this sophisticated two-story loft, where authentic industrial details, modern amenities, and the best of city living, including entertainment, dining, cocktails, culture, and community, are all just a short stroll or streetcar ride away. This is the kind of space where you can host with ease, carve out separate work and lounge areas, and still enjoy an open, airy ambiance with plenty of room to spread out and entertain or come together. Soaring 20-foot ceilings, exposed brick, columns, and visible piping establish an authentic loft aesthetic, while thoughtful updates and refined finishes bring in a polished, contemporary edge. The kitchen is tucked into its own stylish nook with an island and all the desired essentials, creating a functional and inviting space to gather. This level also offers the option of a non-conforming bedroom (think Murphy’s bed) or private office, with a full bathroom conveniently nearby. A classic spiral staircase leads to an expansive primary suite that serves as a true retreat, with room for a sitting area. The oversized walk-in closet provides exceptional storage, while the spacious en-suite bathroom features double vanities and a separate shower and tub. Additional highlights include a full laundry room, one parking spot in the garage, and a separate entrance for added privacy and convenience. Residents enjoy access to amenities spanning two buildings: resort-style pool, hot tub, sauna, locker rooms, fully equipped gyms, tanning, media rooms, theater, meeting spaces, community event center, bike storage, dog area, outdoor grills, and more. A rare blend of character, flexibility, and full-scale amenities, Atriums East at Soho West delivers a true downtown living experience with room to live, work, and entertain.
- Listing Status:
- Active
- Data Last Updated:
- August 12, 2026 at 4:19AM
- Listing Office:
- Real Broker, LLC : 785-329-9077
- Listing Agent:
- Anne Marie Restrepo : 816-564-6255
- Contact:
- 816-564-6255
- MLS ID:
- 2624184
- Style: Contemporary
- Other Structures: Patio
- Pool: In Ground
- Parking: Direct AccessOther
- Roofing: Tar/Gravel
- Windows: Window Coverings
- General: 2 StoriesLoft
- HOA Amenities: ClubhouseExercise RoomParty RoomPoolBuilding MaintLawn ServiceMaintenance Free737.0Monthly
- Originating MLS: hmls
- School District: Kansas City Mo
- County: Jackson
- Zoning: ATRIUMS EAST AT SOHO WEST---UNIT 110229-220-07-08-00-0-01-002
- Water: Public
- Sewer: Public Sewer
- Source: hmls
- Ownership: Private
This listing courtesy of Anne Marie Restrepo , Real Broker, LLC
Monthly Payment
- Principal & Interest $
- Property Taxes $
- Home Insurance $
- VA Funding Fee $