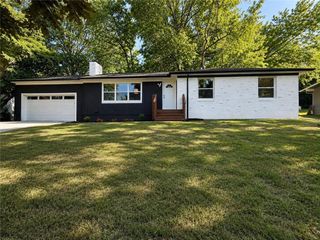
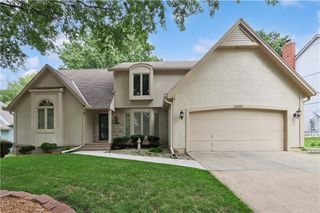
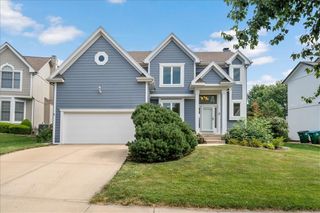
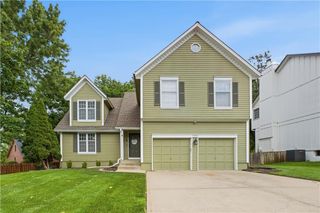
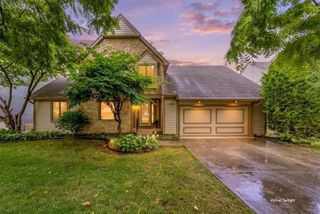
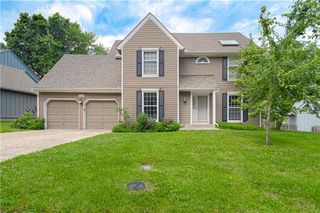
619 W 114th Terrace, Kansas City, MO 64114
- 5 beds |
- 3 baths |
- 3,036 sqft
 Single-Family Home
  Built in 1967
  0.36acre lot
 2 car garage
  $161/sqft
  Listed 26 days ago
Property Description
Set on a quiet street in one of Kansas City's most established neighborhoods, this thoughtfully renovated residence offers the comfort of a classic floor plan with the confidence of modern updates. Every level has been carefully improved, creating a home that is as functional as it is inviting. The main living spaces flow naturally from one room to the next, with hardwood floors extending throughout much of the home. The remodeled kitchen serves as the centerpiece, opening to gathering spaces designed for both everyday living and entertaining. A fireplace anchors the family room, while the finished lower levels provide flexibility rarely found in homes of this size. The home offers four bedrooms and three full bathrooms, along with a separate bonus room featuring its own private exterior entrance. Whether used as a fifth bedroom, guest suite, home office, studio, or potential rental space, it provides exceptional versatility. The home has approximately 2,800 square feet of finished living space, additional unfinished storage in the basement, and a 2-car garage, a dedicated laundry room, finished basement, and abundant storage. Major mechanical improvements have already been addressed, including a roof replaced approximately three years ago and an HVAC system installed four years ago and professionally maintained. Outside, the fenced backyard offers a private setting with a patio designed for outdoor dining, conversation, or quiet evenings at home. Within just a few miles of the property are several of Kansas City's most respected independent and faith-based schools. Homes that combine meaningful updates, flexible living spaces, and long-term ownership care are increasingly difficult to find. This is a residence that has been improved with intention, maintained with consistency, and prepared for its next chapter.
- Listing Status:
- Active
- Data Last Updated:
- August 12, 2026 at 12:21AM
- Listing Office:
- 1st Class Real Estate KC : 816-919-0044
- Listing Agent:
- Matt Edwards : 443-812-6548
- Contact:
- 443-812-6548
- MLS ID:
- 2631835
- Parking: AttachedGarage Door OpenerGarage Faces SideOff Street
- Roofing: Composition
- General: 2 StoriesSide/Side Split
- HOA Amenities: 150.0Annually
- Originating MLS: hmls
- School District: Center
- County: Jackson
- Zoning: VERONA HILLS PLAT # 4 LOT 4 BLK 565-340-20-06-00-0-00-000
- Water: Public
- Source: hmls
- Ownership: Investor
This listing courtesy of Matt Edwards , 1st Class Real Estate KC
Monthly Payment
- Principal & Interest $
- Property Taxes $
- Home Insurance $
- VA Funding Fee $