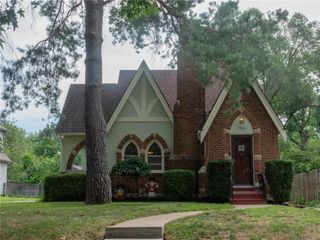
6439 Walnut Street, Kansas City, MO 64113
- 3 beds |
- 3 baths |
- 1,555 sqft
 Single-Family Home
  Built in 1927
  6,970sqft lot
 1 car garage
  $267/sqft
  Listed 8 days ago
Property Description
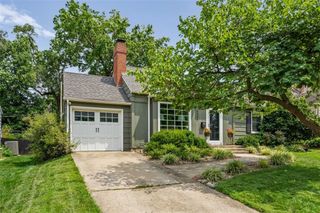
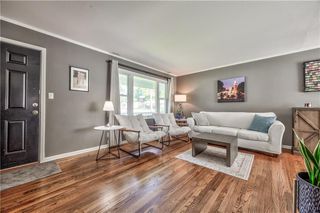
Brookside charm meets beautifully updated, move-in-ready living! This 1.5-story home has been thoughtfully refreshed from top to bottom while keeping all the character you love about Brookside. Step inside to gorgeous refinished hardwood floors, a cozy gas-log fireplace, and a beautifully updated kitchen with abundant storage and plenty of space to cook, gather and entertain. Out back, the spacious, shady deck and yard is ready for morning coffee, summer dinners and evenings with friends. And don't miss the brand-new Hodges Garage, offering one-car parking, along with a new concrete driveway. The updates go well beyond what you can see. A newer Class 4 shingle roof, Hardie Plank siding (color goes all the way through and never needs painting), updated electrical and plumbing, and a replaced sewer line which means all the big-ticket improvements have already been taken care of. Meticulously maintained and truly immaculate, this is one of those homes where you can simply move in and enjoy. Classic Brookside charm, modern updates and exceptional condition all wrapped up in one seriously cute house!
- Listing Status:
- Active
- Data Last Updated:
- August 20, 2026 at 7:20AM
- Listing Office:
- KW KANSAS CITY METRO : 913-825-7500
- Listing Agent:
- Thrive RealEstate KC Team : 913-825-7720
- Contact:
- 913-825-7720
- MLS ID:
- 2636570
- Style: Craftsman
- Other Structures: Garage(s)PorchDeck
- Parking: DetachedShared Driveway
- Roofing: Composition
- Windows: Thermal Windows
- General: 1.5 StoriesBungalow
- Road/Access: Paved
- Originating MLS: hmls
- School District: Kansas City Mo
- County: Jackson
- Zoning: MEADOW PARK LOT 14 BLK 1447-230-14-11-00-0-00-000
- Fencing: PartialWood
- Water: Public
- Sewer: Public Sewer
- Source: hmls
- Ownership: Estate/Trust
This listing courtesy of Thrive RealEstate KC Team , KW KANSAS CITY METRO
Monthly Payment
- Principal & Interest $
- Property Taxes $
- Home Insurance $
- VA Funding Fee $

 New - 1 day ago