6453 N Amoret Avenue, Kansas City, MO 64151
- 3 beds |
- 3 baths |
- 2,720 sqft
 Single-Family Home
  Built in 1991
  0.28acre lot
 2 car garage
  $145/sqft
  Listed 1 month ago
Property Description
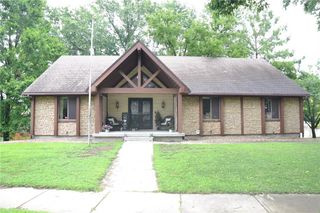
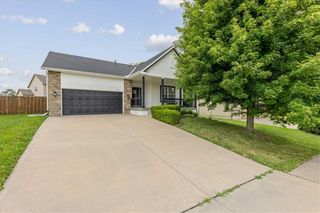
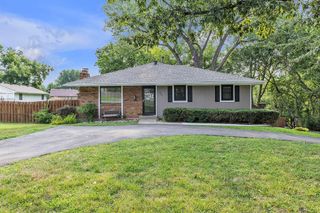
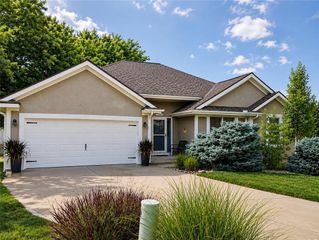
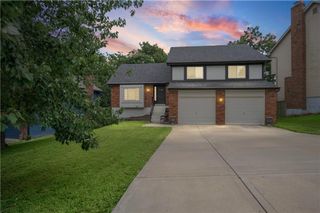
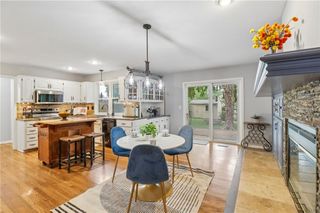
New price improvement!! Welcome to 6453 N. Amoret Avenue, where space, character, and functionality come together in one of Kansas City's most unique split-level floor plans! Offering nearly 2,800 square feet of living space, this beautifully updated home features fresh paint, new flooring and carpet and appliances making it move-in ready from day one. Unlike a traditional split-level, the upper level serves as the heart of the home, featuring the spacious primary suite, kitchen, dining area, and convenient half bath, all overlooking the family room below. Soaring ceilings, abundant natural light, and a cozy wood-burning fireplace create a warm, inviting atmosphere that's perfect for everyday living and entertaining. The finished walkout lower level provides exceptional flexibility with a rec room, two generously sized bedrooms, a full bath, laundry room, and direct garage access, ideal for guests, teens, multi-generational living, or a private home office setup. Step outside and enjoy the oversized backyard retreat! The massive, two-tiered lot offers endless possibilities for entertaining, gardening, or play, complete with a privacy fence, spacious deck, patio, storage shed, and plenty of room to spread out. Conveniently located with easy access to shopping, dining, parks, schools, and major highways, this home combines an incredible layout, modern updates, and an unbeatable amount of living space. If you've been searching for something that stands out from the ordinary, this is the one you've been waiting for!
- Listing Status:
- Active
- Data Last Updated:
- August 12, 2026 at 1:20AM
- Listing Office:
- The Real Estate Store LLC : 816-399-2929
- Listing Agent:
- Abby Powers : 913-963-4753
- Contact:
- 913-963-4753
- MLS ID:
- 2630567
- Style: Traditional
- Other Structures: Deck- CoveredDeckPatio
- Parking: AttachedGarage Door OpenerGarage Faces Front
- Roofing: Composition
- Windows: Skylight(s)
- General: Front/Back Split
- Originating MLS: hmls
- School District: Park Hill
- County: Platte
- Zoning: SEVEN HILLS 2ND LOT 2119-40-20-400-004-021-000
- Fencing: PrivacyWood
- Water: Public
- Sewer: Public Sewer
- Source: hmls
- Ownership: Private
This listing courtesy of Abby Powers , The Real Estate Store LLC
Monthly Payment
- Principal & Interest $
- Property Taxes $
- Home Insurance $
- VA Funding Fee $