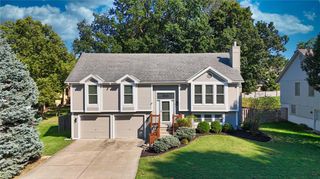
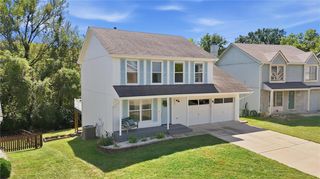
6505 N Beaman Avenue, Kansas City, MO 64151
- 4 beds |
- 3 baths |
- 2,338 sqft
 Single-Family Home
  Built in 1990
  7,405sqft lot
 2 car garage
  $186/sqft
  Listed 21 days ago
Property Description
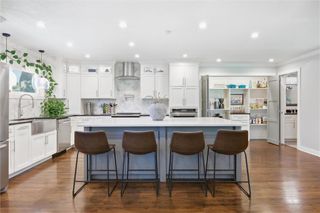
Beautifully updated 4-bedroom, 3-bath front-to-back split, thoughtfully remodeled from top to bottom during the sellers’ ownership. From the moment you walk through the front door, you’ll notice the care and attention that has gone into every detail of this home. Step inside to a bright, open living room featuring vaulted ceilings and an abundance of natural light. The open-concept kitchen and dining area is truly the heart of the home, showcasing a beautiful center island, ceiling-height cabinetry, quartz countertops, and plenty of space for gathering and entertaining. Upstairs, you’ll find the spacious primary suite, complete with a gorgeous en-suite featuring a walk-in shower, soaking tub, double vanity, and plenty of room to unwind. Two additional bedrooms and a full hallway bath complete the upper level. The finished lower level offers even more living space with a fourth bedroom and large private en-suite, making it perfect for guests, older children, a home office, or additional living quarters. The laundry room and garage entry are also conveniently located on this level. Garage has EV outlet. Need storage? The sub-basement provides plenty of additional space for utilities, seasonal items, and all the extras. Outside, your own backyard retreat awaits! Enjoy a large deck, refreshing pool, and fire pit—the perfect setup for summer days, evening gatherings, entertaining friends and family, or simply relaxing at home. The sellers have poured so much love into transforming and caring for this home, and it shows throughout. They’re excited for the next owners to make their own memories here and enjoy it just as much as they have. Conveniently located with easy access to highways, downtown, shopping, dining, and the airport, this home offers the perfect combination of comfort, style, space, and location. Beautifully remodeled, move-in ready, and made for enjoying life at home—this is one you won’t want to miss!
- Listing Status:
- Active
- Data Last Updated:
- September 26, 2026 at 3:20AM
- Listing Office:
- Keller Williams KC North : 816-452-4200
- Listing Agent:
- Alicia Wickliffe : 816-377-6932
- Contact:
- 816-377-6932
- MLS ID:
- 2640203
- General: Fire Pit
- Style: Traditional
- Other Structures: Deck
- Pool: Above Ground
- Parking: AttachedGarage Door Opener
- Roofing: Composition
- Windows: Skylight(s)
- General: Front/Back Split
- Road/Access: Paved
- HOA Amenities: 0.0
- Originating MLS: hmls
- School District: Park Hill
- County: Platte
- Zoning: TRAFALGAR SQUARE 1ST LOT 2119-4.0-20-300-013-005-000
- Fencing: Wood
- Water: Public
- Sewer: Public Sewer
- Source: hmls
- Ownership: Private
This listing courtesy of Alicia Wickliffe , Keller Williams KC North
Monthly Payment
- Principal & Interest $
- Property Taxes $
- Home Insurance $
- VA Funding Fee $

 New - 22 hours ago