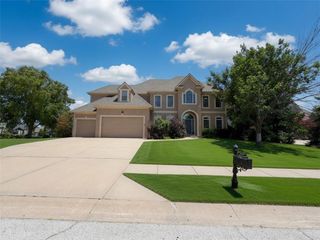
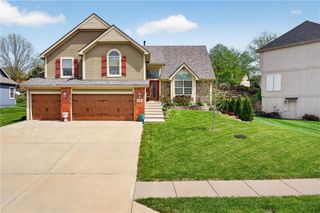
6613 NW 106th Street, Kansas City, MO 64154
- 6 beds |
- 5 baths |
- 3,768 sqft
 Single-Family Home
  Built in 2020
  0.25acre lot
 3 car garage
  $166/sqft
  Listed 1 month ago
Property Description
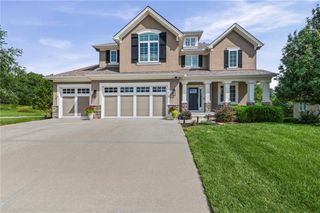
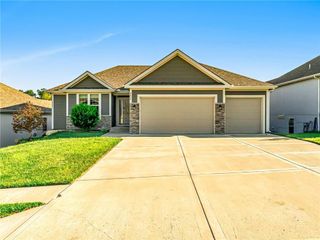
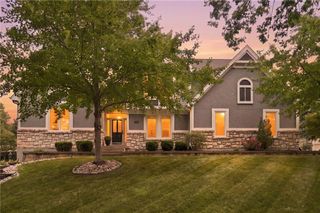
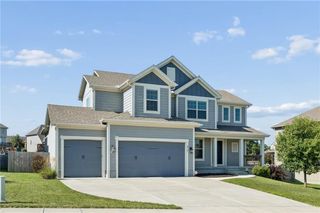
Welcome to this stunning, like-new home in the highly sought-after Hawksbury neighborhood! This 6-bedroom, 5-bath, 2/1.5-story home with a finished basement offers the perfect blend of luxury, function, and thoughtful upgrades. The open-concept main level features a spacious living area, quartz kitchen with a walk-in pantry, oversized mudroom, plus a main-level bedroom and full bath. Upstairs, the primary suite includes a spa-like bath and oversized walk-in closet with direct laundry access. Three additional bedrooms are connected by a Jack-and-Jill bath and a private en suite. The finished basement offers a large rec room, wet bar, sixth bedroom, full bath, hidden play nook, and two storage rooms. Outside, enjoy the covered patio and fully fenced backyard. Upgrades include hardwood floors, quartz countertops, matte black fixtures, stainless steel Frigidaire appliances, powered blinds in the main living area, window coverings throughout, and professional landscape rock surrounding the home. Conveniently located near Tiffany Greens Golf Club and just minutes from KCI Airport, this move-in-ready home is one you won't want to miss!
- Listing Status:
- Active
- Data Last Updated:
- September 26, 2026 at 7:18AM
- Listing Office:
- ReeceNichols -The Village : 913-262-7755
- Listing Agent:
- Kara McGraw : 913-620-2714
- Contact:
- 913-620-2714
- MLS ID:
- 2634214
- Style: Traditional
- Other Structures: PorchCovered Patio
- Parking: AttachedGarage Faces Front
- Roofing: Composition
- General: 1.5 Stories2 Stories
- HOA Amenities: PoolTrail(s)700.0Annually
- Originating MLS: hmls
- School District: Platte County R-III
- County: Platte
- Zoning: Hawksbury 5th Plat Lot 22918-90-30-300-021-229-000
- Fencing: PrivacyWood
- Water: Public
- Sewer: Public Sewer
- Source: hmls
- Ownership: Private
This listing courtesy of Kara McGraw , ReeceNichols -The Village
Monthly Payment
- Principal & Interest $
- Property Taxes $
- Home Insurance $
- VA Funding Fee $