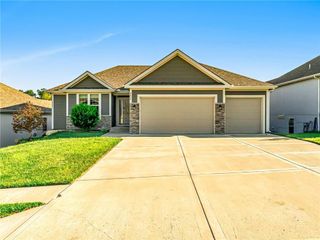
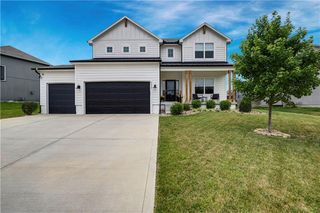
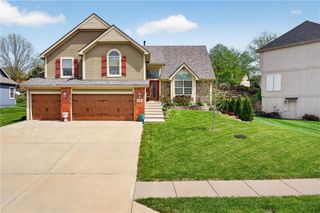
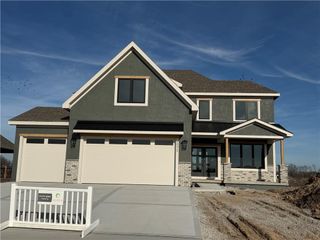
6717 NW 104th Terrace, Kansas City, MO 64154
- 6 beds |
- 5 baths |
- 3,537 sqft
 Single-Family Home
  Built in 2017
  0.26acre lot
 3 car garage
  $165/sqft
  Listed 2 months ago
Property Description
Welcome to Hawksbury! This exceptional 6 bedroom, 5 bath home offers abundant space, flexibility, and thoughtful design throughout. Featuring a main-level bedroom and full bath, it's the perfect setup for guests, a playroom, or a private home office. The open-concept floor plan is filled with natural light and designed for both everyday living and entertaining. The spacious kitchen flows into the living room, complete with a fireplace, and the formal dining room. The primary suite is located on the second level and features a spacious ensuite bath & walk-in closet. Also upstairs are the laundry room and three additional bedrooms. The large finished basement offers a large second living area, plenty of storage, a full bathroom, and a sixth bedroom. Enjoy relaxing on the welcoming covered front porch or entertaining on the covered concrete patio overlooking the fully fenced backyard—ideal for kids, pets, and summer gatherings. Additional highlights include Ethernet wiring throughout the home, a newer Halo whole-home water filtration system, and professionally cleaned carpets. Located in the highly sought-after Platte County School District, Hawksbury offers convenient access to shopping, dining, parks, KCI Airport, and major highways.
- Listing Status:
- Active
- Data Last Updated:
- September 26, 2026 at 7:18AM
- Listing Office:
- ReeceNichols-KCN : 816-468-8555
- Listing Agent:
- Becky Riley : 816-377-7807
- Contact:
- 816-377-7807
- MLS ID:
- 2624430
- Style: Traditional
- Other Structures: Covered Patio
- Parking: AttachedGarage Door OpenerGarage Faces Front
- Roofing: Composition
- Windows: Thermal Windows
- General: 1.5 Stories2 Stories
- Road/Access: Paved
- HOA Amenities: Pool700.0Annually
- Originating MLS: hmls
- School District: Platte County R-III
- County: Platte
- Zoning: Lot 168Hawksbury a subdivision18-90-30-300-014-168-000
- Fencing: PrivacyWood
- Water: Public
- Sewer: Public Sewer
- Source: hmls
- Ownership: Private
This listing courtesy of Becky Riley , ReeceNichols-KCN
Monthly Payment
- Principal & Interest $
- Property Taxes $
- Home Insurance $
- VA Funding Fee $