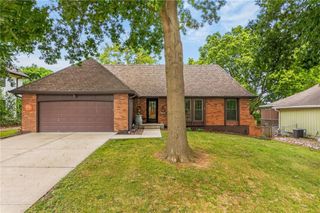
6807 N Walnut Street, Kansas City, MO 64118
- 4 beds |
- 3 baths |
- 2,183 sqft
 Single-Family Home
  Built in 1953
  0.66acre lot
 2 car garage
  $158/sqft
  Listed 13 days ago
Property Description
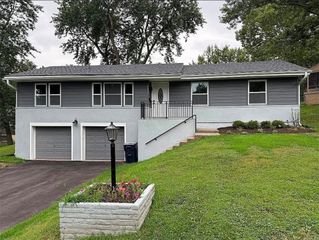
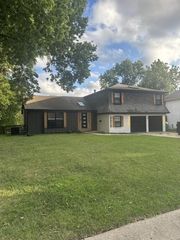
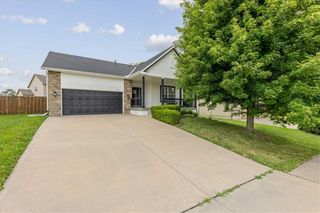
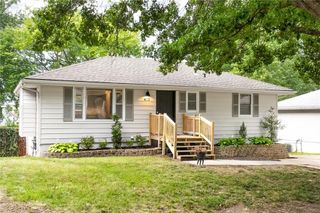
Beautiful transformation of this home! This 4 bedroom 3 bath home is tucked away in a cul-de-sac. NEW ROOF & NEW AC. Added Hardwoods to kitchen and existing hardwoods have been refinished throughout the main level and upstairs! All new interior paint, trim, doors and light fixtures. Brand new kitchen featuring crisp white raised panel cabinetry and crown molding, stunning granite, subway splash, stainless appliances and a pantry. The fireplace is an impressive focal point with new faux stone facade going floor to ceiling. The dining room provides connection between the living room and kitchen. It also has access to large newly stained back deck for your outdoor relaxation and entertaining pleasure! Main level bedroom adjecent to the renovated full bath! The master suite upstairs is spacious with a window filled sitting area, 2 walk in closets and a lovely new master bath with double vanity. *Bonus-Access to a large out door roof deck! Two other nice sized bedrooms and an new hall bath round out the upper level. The walk out basement offers another family living space with a fireplace that has been again updated with floor to ceiling faux stone and new carpet. Also a large unfinished area for storage that could be used for a workshop and great for added storage. The yard is oversized at .66 acres and has mature trees that create privacy. Note: Listing agent is related to seller
- Listing Status:
- Active
- Data Last Updated:
- August 12, 2026 at 1:20AM
- Listing Office:
- Platinum Realty LLC : 888-220-0988
- Listing Agent:
- Cheryl Scheele : 913-909-7361
- Contact:
- 913-909-7361
- MLS ID:
- 2633785
- Style: Traditional
- Other Structures: Deck
- Parking: AttachedGarage Faces Front
- Roofing: Composition
- General: 1.5 Stories
- HOA Amenities: 0.0
- Originating MLS: hmls
- School District: North Kansas City
- County: Clay
- Zoning: HAMILTON HEIGHTS LTS 228-235 LT 23213-613-00-08-004.00
- Water: Public
- Sewer: Public Sewer
- Source: hmls
- Ownership: Investor
- Exclusions: See Disclosure
This listing courtesy of Cheryl Scheele , Platinum Realty LLC
Monthly Payment
- Principal & Interest $
- Property Taxes $
- Home Insurance $
- VA Funding Fee $

 New - 21 hours ago