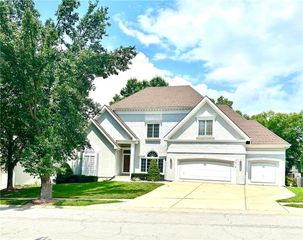
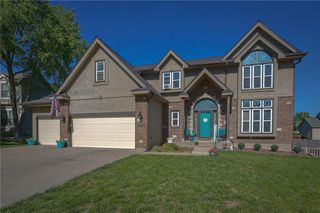
6923 N Colorado Avenue, Kansas City, MO 64119
- 4 beds |
- 4 baths |
- 3,734 sqft
 Single-Family Home
  Built in 2009
  0.25acre lot
 3 car garage
  $125/sqft
  Listed 1 month ago
Property Description
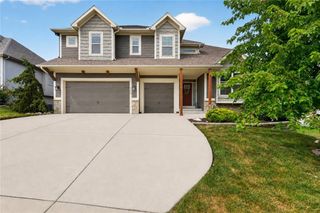
Welcome home to this beautifully maintained 4-bedroom, 3.5-bath home with a spacious 3-car garage, featuring the perfect blend of comfort, style, and continuous, thoughtful updating. Inside, warm wood floors flow through the living room, kitchen, and breakfast area, creating an inviting space for everyday living and entertaining. The updated kitchen features granite countertops, refreshed cabinetry, and an ideal layout that opens to the main living spaces. Fresh interior paint throughout and updated exterior paint makes this home truly move-in ready. The versatile formal dining room can easily serve as a private home office, while the spacious primary suite offers a relaxing retreat with a cozy office nook, separate his-and-her walk-in closets, and an en-suite bath featuring a soaking tub and separate shower. An adjoining bedroom with locking pocket doors makes an ideal nursery, sitting room, exercise room, or private office. The finished lower level adds exceptional living space with luxury vinyl plank flooring, a wet bar, and plenty of room for entertaining, hobbies, or movie nights. You'll also appreciate the generous unfinished storage space. Step outside to your own private backyard oasis. The patio is surrounded by beautiful perennial gardens that provide stunning blooms and color throughout the seasons, creating the perfect setting for morning coffee, outdoor dining, or relaxing evenings with family and friends. Enjoy peace of mind with major recent updates, including a new roof and gutters in 2024 and a new HVAC system in 2025. This home offers flexible living spaces, quality updates, abundant storage, and an outdoor retreat you'll love coming home to. Double check your directions, as some mapping programs steer you wrong.
- Listing Status:
- Active
- Data Last Updated:
- August 12, 2026 at 12:21AM
- Listing Office:
- EXP Realty LLC : 913-451-6767
- Listing Agent:
- John Tapp : 816-518-2382
- Contact:
- 816-518-2382
- MLS ID:
- 2631004
- Style: Traditional
- Parking: Attached
- Roofing: Composition
- General: 2 Stories
- HOA Amenities: PoolTrail(s)600.0Annually
- Originating MLS: hmls
- School District: North Kansas City
- County: Clay
- Zoning: CHARLESTON HARBOR 4TH PLAT PT LT 162 A/K/A TR B (G-175) BEG SW COR LT 162NLY88.01SE137.83S75.66W140 TO POB14-416-00-06-005.00
- Water: Public
- Source: hmls
- Ownership: Private
This listing courtesy of John Tapp , EXP Realty LLC
Monthly Payment
- Principal & Interest $
- Property Taxes $
- Home Insurance $
- VA Funding Fee $