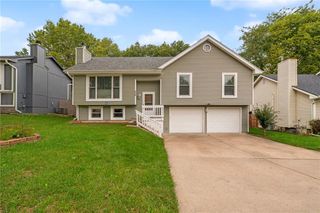
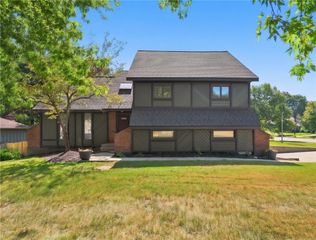
7224 N Pennsylvania Avenue, Kansas City, MO 64118
- 4 beds |
- 2 baths |
- 2,304 sqft
 Single-Family Home
  Built in 1994
  10,019sqft lot
 2 car garage
  $130/sqft
  Listed 3 days ago
Property Description
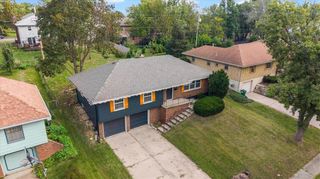
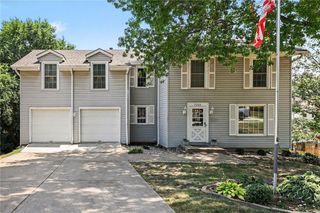
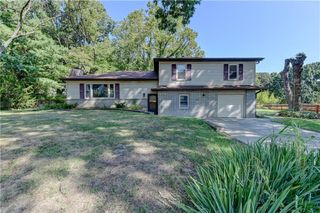
Welcome home to this inviting ranch offering comfortable living, flexible space and a backyard surrounded by mature trees! Fresh interior paint and new carpet give the home a clean, refreshed feel, while thoughtful improvements include all new toilets and a new garage door motor. The kitchen features crisp white cabinetry, stainless steel appliances, ample counter space and a decorative backsplash. An adjoining dining area opens through sliding glass doors to the back deck, making it easy to enjoy meals indoors or step outside to relax. The living room offers a cozy fireplace, large windows and plenty of room to gather. The primary bedroom features a tray ceiling and private bath, while additional bedrooms provide flexibility for family, guests or hobbies. The finished lower level adds even more usable living space with a spacious recreation area and walkout access to the backyard. An additional unfinished area provides excellent storage, workout space, a workshop or room for future possibilities. Outside, enjoy the elevated deck overlooking a spacious backyard with mature trees providing a peaceful, wooded backdrop. A two-car garage and welcoming front exterior complete this home. With fresh finishes, multiple living spaces, great storage and indoor-outdoor functionality, this home is ready for its next chapter!
- Listing Status:
- Active
- Data Last Updated:
- October 5, 2026 at 4:20AM
- Listing Office:
- Keller Williams KC North : 816-452-4200
- Listing Agent:
- Laurie Walls : 816-868-6108
- Contact:
- 816-868-6108
- MLS ID:
- 2644829
- Style: Traditional
- Other Structures: Deck
- Parking: AttachedGarage Faces Front
- Roofing: Composition
- Windows: Thermal Windows
- General: Reverse 1.5 Story
- HOA Amenities: 0.0
- Originating MLS: hmls
- School District: North Kansas City
- County: Clay
- Zoning: WILLOW CREEK LTS 13-73 LT 2813-512-00-05-015.00
- Fencing: Metal
- Water: Public
- Sewer: Public Sewer
- Source: hmls
- Ownership: Private
This listing courtesy of Laurie Walls , Keller Williams KC North
Monthly Payment
- Principal & Interest $
- Property Taxes $
- Home Insurance $
- VA Funding Fee $

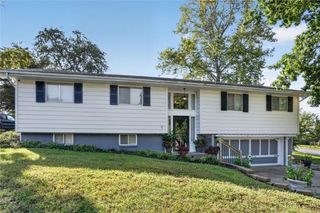
 New - 3 days ago