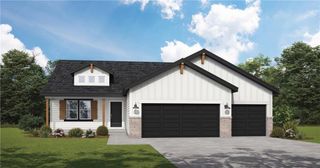
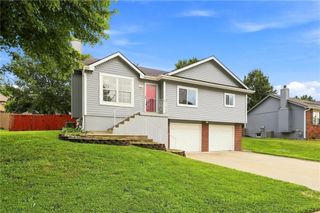
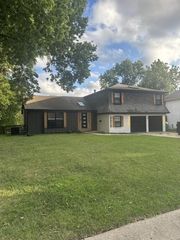
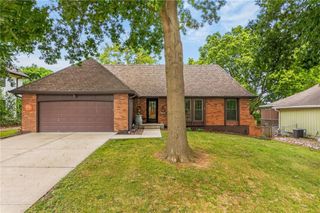
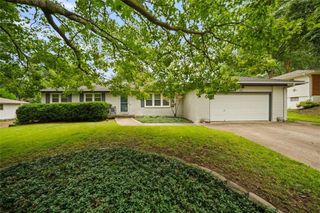
7831 N Walrond Avenue, Kansas City, MO 64119
- 3 beds |
- 3 baths |
- 1,824 sqft
 Single-Family Home
  Built in 2019
  9,148sqft lot
 2 car garage
  $206/sqft
  Listed 22 days ago
Property Description
Better than NEW and only 6 years old--this home will WOW you the moment you walk in! From vaulted ceilings to rich hardwood floors and a layout that lives as beautifully as it looks--this is the ONE you've been waiting for! From the moment you step inside, you'll appreciate the bright, open floor plan designed for both everyday living and effortless entertaining. The inviting living room is anchored by a stunning gas fireplace, while soaring vaulted ceilings create an airy, spacious feel throughout the main living area. The kitchen is as functional as it is beautiful, featuring granite countertops, stainless steel appliances, a pantry and plenty of workspace for everything from weeknight dinners to holiday gatherings! The spacious primary suite offers the perfect retreat with a large walk-in closet and private ensuite bath. Two additional main-level bedrooms and a full bath provide flexibility for family, guests, or a home office, while the main-floor laundry makes daily living even easier. Downstairs you'll find a generously sized family room that's perfect for movie nights, game days, or entertaining. Lower level also features an additional full bathroom for added convenience. Step outside to the covered deck with stairs, creating the perfect place to enjoy your morning coffee or unwind after a long day. A practical mudroom bench just inside the garage offers the perfect drop zone for shoes, backpacks, and everyday essentials. Complete with a 2-car garage, thoughtful design, and an unbeatable location close to shopping, dining and commuter routes, this home truly offers the perfect combination of comfort, style and functionality! Don't miss your opportunity to call this home!
- Listing Status:
- Active
- Data Last Updated:
- August 11, 2026 at 8:20PM
- Listing Office:
- Keller Williams KC North : 816-452-4200
- Listing Agent:
- Explore Home Group : 816-654-5676
- Contact:
- 816-654-5676
- MLS ID:
- 2632396
- General: Bath
- Style: Traditional
- Other Structures: Deck- Covered
- Parking: AttachedGarage Door Opener
- Roofing: Composition
- Windows: Window CoveringsThermal Windows
- General: Split Entry
- Road/Access: Paved
- HOA Amenities: 325.0Annually
- Originating MLS: hmls
- School District: North Kansas City
- County: Clay
- Zoning: PARKWAY VILLAGE 1ST PLAT LT 77 BLK 314-405-00-11-001.00
- Water: Public
- Sewer: Public Sewer
- Source: hmls
- Ownership: Private
This listing courtesy of Explore Home Group , Keller Williams KC North
Monthly Payment
- Principal & Interest $
- Property Taxes $
- Home Insurance $
- VA Funding Fee $

 New - 15 hours ago