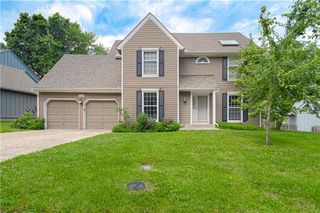
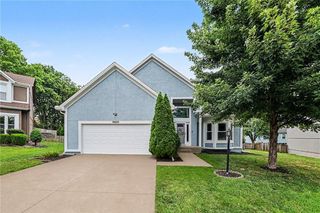
804 Tam O Shanter Drive, Kansas City, MO 64145
- 4 beds |
- 5 baths |
- 2,922 sqft
 Single-Family Home
  Built in 1976
  0.4acre lot
 2 car garage
  $164/sqft
  Listed 25 days ago
Property Description
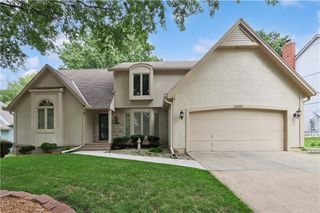
Conveniently located and well cared for home in Klapmeyer Estates! It features a welcoming entryway which opens to a beautiful great room with soaring vaulted ceilings, floor to ceiling fireplace, skylights, and hardwood floors. The kitchen has newer white cabinets. This unique floor plan boasts two master bedrooms on separate levels for ultimate privacy! The main master bedroom is on it's own level and features brand NEW hardwood floors and closet system. NEW carpet in the secondary bedrooms. Laundry conveniently located on bedroom level. Enjoy all the newer features: windows, deck, stamped concrete patio, driveway, and more! Finished basement with newer carpet, second fireplace, and storage room. Formal dinning room and family room have hardwood floors and plantation shutters. The large backyard is fenced and landscaped. It has a large storage shed also. There is also a nice large workshop on the back of the home! The home also features a circle drive along with lots of parking space on the side of the house. Very well maintained home!
- Listing Status:
- Active
- Data Last Updated:
- August 12, 2026 at 12:21AM
- Listing Office:
- Platinum Realty LLC : 888-220-0988
- Listing Agent:
- Wes Shields : 913-302-7133
- Contact:
- 913-302-7133
- MLS ID:
- 2631879
- Style: Traditional
- Other Structures: Shed(s)DeckCovered PatioPatio
- Parking: AttachedGarage Faces Side
- Roofing: Composition
- General: Side/Side Split
- HOA Amenities: 0.0
- Originating MLS: hmls
- School District: Grandview
- County: Jackson
- Zoning: KLAPMEYER ESTATES LOT 83 (EX W 2.5' THER EOF)65-940-08-09-00-0-00-000
- Fencing: Partial
- Water: Public
- Sewer: Public Sewer
- Source: hmls
- Ownership: Private
This listing courtesy of Wes Shields , Platinum Realty LLC
Monthly Payment
- Principal & Interest $
- Property Taxes $
- Home Insurance $
- VA Funding Fee $