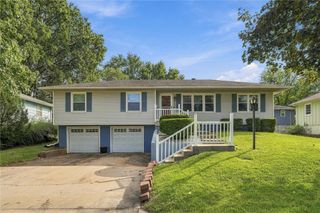
8726 Tennessee Street, Kansas City, MO 64138
- 3 beds |
- 3 baths |
- 2,098 sqft
 Single-Family Home
  Built in 1969
  8,276sqft lot
 2 car garage
  $119/sqft
  Listed 8 days ago
Property Description
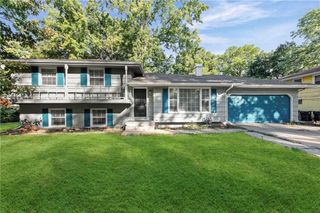
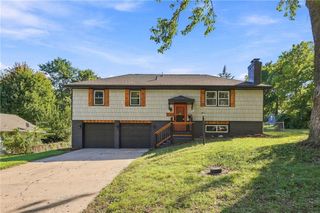
Clean, well-maintained, and move-in ready, this beautiful 3-bedroom, 2.5-bathroom raised ranch is a home you will absolutely fall in love with! From the moment you step inside, you will notice the gorgeous blend of warm wood and durable tile flooring flowing throughout the main living areas.The heart of the home features a large, bright kitchen complete with an eat-in dining area—perfect for family meals and entertaining. Step right outside through the kitchen door onto your deck, an ideal setup for morning coffee, weekend barbecues, and relaxing outdoors.Downstairs, the expansive finished basement increases your living space and comes fully equipped with a custom wet bar, making it the ultimate spot for game days or movie nights. The basement conveniently walks out directly into a spacious backyard. Complete with an attached two-car garage and a wide driveway offering an abundance of outdoor parking, as well as a basketball goal. This turnkey property perfectly combines comfort, style, and functionality.
- Listing Status:
- Active
- Data Last Updated:
- October 5, 2026 at 5:20AM
- Listing Office:
- Berkshire Hathaway HomeServices All-Pro : 816-229-2900
- Listing Agent:
- Richard Clark : 816-564-2722
- Contact:
- 816-564-2722
- MLS ID:
- 2644372
- Style: Traditional
- Other Structures: Patio
- Parking: Built-InGarage Faces Rear
- Roofing: Composition
- Windows: Window Coverings
- General: Raised Ranch
- Originating MLS: hmls
- School District: Hickman Mills
- County: Jackson
- Zoning: S 73' Of Lot 5 & N 2' Of Lot 650-230-03-48-00-0-00-000
- Water: Public
- Sewer: Public Sewer
- Source: hmls
- Ownership: Private
This listing courtesy of Richard Clark , Berkshire Hathaway HomeServices All-Pro
Monthly Payment
- Principal & Interest $
- Property Taxes $
- Home Insurance $
- VA Funding Fee $

 New - 2 days ago