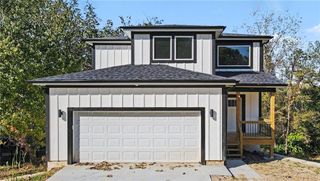
9001 N Clarion Avenue, Kansas City, MO 64153
- 4 beds |
- 3 baths |
- 2,643 sqft
 Single-Family Home
 Built in 2026
 0.28acre lot
 3 car garage
 $233/sqft
 Listed 1 month ago
Property Description
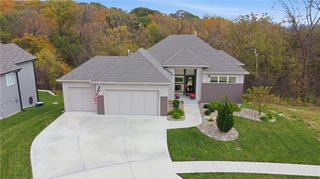
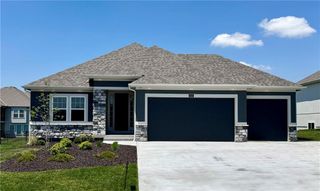
Experience the possibilities of the Greystone, a beautifully designed reverse 1.5-story showcasing the craftsmanship and attention to detail of Elevate Design + Build. Located in The Reserve at Riverstone, this impressive model combines distinctive architectural features with a floor plan designed for comfortable living and entertaining. The main level welcomes you with beautiful wood flooring, a spacious great room featuring a box-vaulted ceiling and a stunning floor-to-ceiling fireplace. The kitchen makes a statement with custom cabinetry, an oversized island, generous workspace and an expanded walk-in pantry. The adjoining dining area features custom built-ins that add both character and functionality, while a fully covered patio offers a wonderful extension of the living space. The primary suite is a retreat of its own, featuring a distinctive ceiling treatment, charming window seat and a beautifully designed bathroom with double vanities and an impressive walk-in shower. A second bedroom, full bath, expanded laundry room and convenient mudroom complete the main level. Downstairs, the finished lower level provides plenty of room to gather, with a spacious recreation room, custom bar, two additional bedrooms, a full bath and additional storage. With its three-car garage, thoughtfully incorporated details and inviting spaces throughout, the Greystone demonstrates the possibilities of building a home tailored to your lifestyle. MODEL HOME, NOT FOR SALE. Reproduction price will vary based on lot selection, options chosen, and current building costs.
- Listing Status:
- Active
- Data Last Updated:
- November 10, 2026 at 7:20AM
- Listing Office:
- ReeceNichols-KCN : 816-468-8555
- Listing Agent:
- Nikie Jo Glasbrenner : 816-507-5159
- Contact:
- 816-507-5159
- MLS ID:
- 2642621
- Style: Traditional
- Other Structures: PorchCovered Patio
- Parking: AttachedGarage Door Opener
- Roofing: Composition
- Windows: Thermal Windows
- General: Reverse 1.5 Story
- Road/Access: Paved
- HOA Amenities: Hobby RoomPoolTrail(s)Management610.0Annually
- Originating MLS: hmls
- School District: Park Hill
- County: Platte
- Zoning: All of Lot 197The Reserve at RiverstoneFifth plata subdivision located in Kansas CityPlatte CountyMissouri and recorded thereof999999
- Water: Public
- Sewer: Public Sewer
- Source: hmls
- Ownership: Private
This listing courtesy of Nikie Jo Glasbrenner , ReeceNichols-KCN
Monthly Payment
- Principal & Interest $
- Property Taxes $
- Home Insurance $
- VA Funding Fee $