9009 N Kentucky Avenue, Kansas City, MO 64157
- 5 beds |
- 5 baths |
- 3,300 sqft
 Single-Family Home
  Built in 2002
  0.27acre lot
 3 car garage
  $153/sqft
  Listed 2 months ago
Property Description
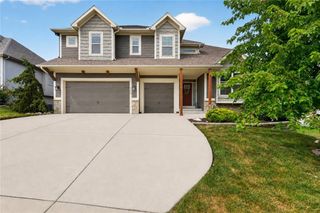
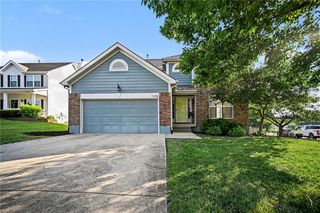
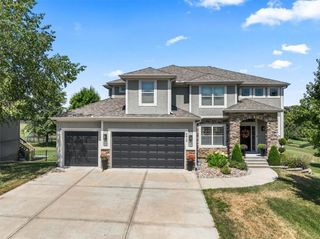
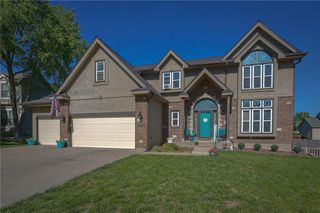
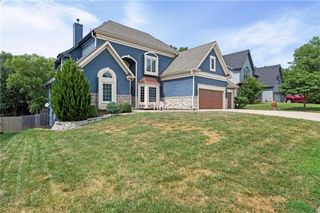
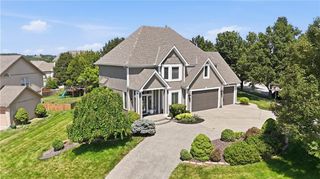
Nearly $60,000 in improvements and updates have already been completed, including several of the major, high-cost projects that make a real difference. Located in Woodneath Farms, this home offers more than 3,300 square feet of finished living space, 5 bedrooms, 4.5 bathrooms, and a 3-car garage. Recent improvements include a new roof, gutters and downspouts, exterior paint, fresh interior paint, refinished hardwood floors, new garage doors, and a freshly stained deck. Many of the big-ticket items have already been taken care of, while still giving you the opportunity to add your own style and make the home yours. The floor plan gives you plenty of room to spread out. The bedrooms are generously sized, the main-level sitting room offers a cozy place to relax, and the finished basement gives you even more space to gather and entertain. The custom live-edge wood bar is a great addition and makes the basement feel like its own separate living space. The fifth bedroom gives you plenty of flexibility. Use it for guests, a home office, workout room, playroom, hobby space, or whatever works best for your needs. The location is another big plus. The home sits directly across from the neighborhood park and trails and is within walking distance of Shoal Creek Elementary in the Liberty School District. Woodneath Farms also offers walking trails, a community pool, tennis courts, and parks throughout the neighborhood. The spacious backyard and freshly stained deck give you plenty of room to entertain, garden, play, or simply enjoy some time outside. With the space, location, and nearly $60,000 in improvements already completed, this home has a lot to offer and plenty of room to make it your own.
- Listing Status:
- Active
- Data Last Updated:
- August 12, 2026 at 12:21AM
- Listing Office:
- RE/MAX Revolution : 816-781-9080
- Listing Agent:
- Jami Bailey : 816-206-3860
- Contact:
- 816-206-3860
- MLS ID:
- 2625390
- General: Bath
- Style: Traditional
- Other Structures: PorchDeck
- Parking: AttachedGarage Door OpenerGarage Faces Front
- Roofing: Composition
- General: 2 Stories
- Road/Access: Paved
- HOA Amenities: Play AreaPoolTennis Court(s)Trail(s)575.0Annually
- Originating MLS: hmls
- School District: Liberty
- County: Clay
- Zoning: Lot 783rd PlatWoodneath Farmsa subdivision in Kansas CityClay CountyMissouri14-309-00-03-018.00
- Fencing: Other
- Water: Public
- Sewer: Public Sewer
- Source: hmls
- Ownership: Private
This listing courtesy of Jami Bailey , RE/MAX Revolution
Monthly Payment
- Principal & Interest $
- Property Taxes $
- Home Insurance $
- VA Funding Fee $