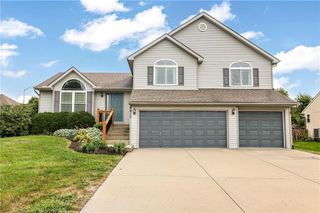
904 NW 110th Terrace, Kansas City, MO 64155
- 4 beds |
- 3 baths |
- 2,522 sqft
 Single-Family Home
  Built in 2009
  9,148sqft lot
 3 car garage
  $174/sqft
  Listed 18 hours ago
Property Description
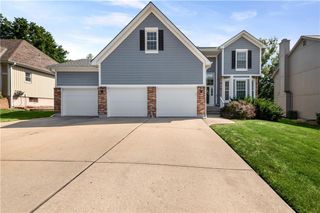
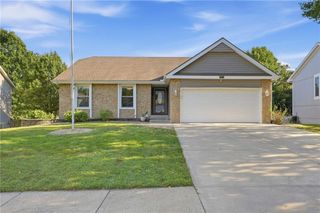
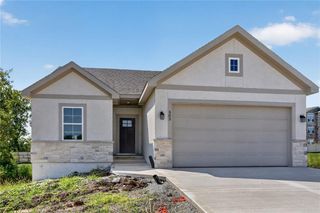
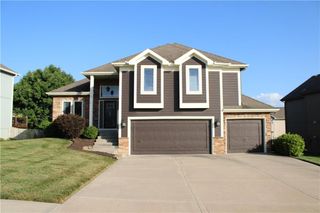
Welcome home to this beautifully updated 4-bedroom, 3-full-bath split-entry home featuring a 3-car garage with built-in shelving and plenty of space for everyone. The main level offers new flooring, a spacious great room with a cozy fireplace, convenient main-level laundry, and a large kitchen complete with stainless steel appliances and a pantry. The spacious primary suite features a walk-in closet and an impressive private bathroom with tile floors, a separate tile shower, and a whirlpool tub. The finished lower level provides a comfortable family room, 4th bedroom, and full bathroom, along with a walk-out to the fenced backyard. Enjoy the outdoors from the deck or patio—perfect for relaxing or entertaining. Recent updates include a new roof and gutters, adding peace of mind for the new owner. Located near shopping, dining, and other amenities, with Staley High School nearby. Don't miss the opportunity to make this move-in-ready home your own!
- Listing Status:
- Active
- Data Last Updated:
- September 25, 2026 at 11:18PM
- Listing Office:
- RE/MAX House of Dreams : 816-858-9009
- Listing Agent:
- Tony Farr TEAM : 816-564-8085
- Contact:
- 816-564-8085
- MLS ID:
- 2643976
- General: Bath
- Style: Traditional
- Other Structures: DeckPatio
- Parking: AttachedGarage Faces Front
- Roofing: Composition
- General: Split Entry
- HOA Amenities: 325.0Annually
- Originating MLS: hmls
- School District: North Kansas City
- County: Clay
- Zoning: BRISTOL NORTH 2ND PLAT LT 5709-808-00-08-012.00
- Fencing: Wood
- Water: Public
- Sewer: Public Sewer
- Source: hmls
- Ownership: Private
This listing courtesy of Tony Farr TEAM , RE/MAX House of Dreams
Monthly Payment
- Principal & Interest $
- Property Taxes $
- Home Insurance $
- VA Funding Fee $

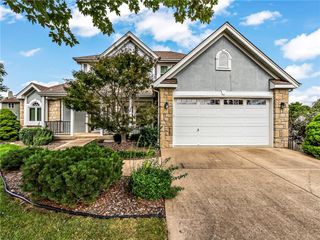
 New - 2 days ago