503 NW 110TH Street, Kansas City, MO 64155
- 4 beds |
- 3 baths |
- 2,972 sqft
 Single-Family Home
  Built in 2026
  9,583sqft lot
 2 car garage
  $160/sqft
  Listed 10 days ago
Property Description
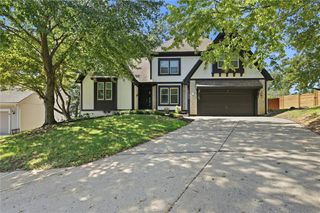
Brand-New Home by Platinum Homes in Bristol Park Patio Homes, sitting on 2 Lots on a Cul-de-Sac! This 4 Bedroom, 3 Bathroom home w/ 2-Car Garage offers 2,241 sq. ft. of finished living space, upgraded finishes & a flexible layout w/ 2 Bedrooms on the Main Level plus 2 Bedrooms in the finished Lower Level. Covered Front Porch opens to an Entry w/ 12' ceiling, glass-paneled door & 8" engineered wood plank flooring throughout the Main-Level living areas. Open Eat-In Kitchen features painted cabinetry w/ deep drawers, Pantry, built-in trash bin, Quartz countertops, ceramic tile backsplash, allowance for stainless steel appliances & large black composite sink. Dining Area offers backyard-facing windows & access to the 14' x 14' Covered Deck. The Great Room features a 12' ceiling, Gas Fireplace w/ stacked subway tile surround, wood mantle & picture windows overlooking the Deck. Main-Level Primary Bedroom includes a tray ceiling, 2 backyard-facing windows & Private Bathroom w/ Quartz dual-sink vanity, tiled shower w/ built-in seat, private stool room & Walk-In Closet w/ built-in shelving. A Front Bedroom w/ vaulted ceiling, nearby Full Bathroom & Main-Level Laundry add flexibility & convenience. Finished Lower Level offers a spacious 22' x 19' Family Room w/ large backyard-facing window. Two additional Bedrooms feature long closets w/ double hanging rods & built-in shelving. A third Full Bathroom includes a Quartz vanity & fiberglass tub/shower. Unfinished Utility & Storage Rooms provide additional space. Additional features include 6" baseboards, 3-panel interior doors, LED lighting, high-efficiency Lennox furnace, Honeywell humidifier, Bradford White water heater, sump pump, radon mitigation rough-in w/ fan not installed & insulated Garage door w/ opener. Conveniently located near US-169 w/ connections to MO-152, I-435 & I-29. North Kansas City Schools, including Staley High School.
- Listing Status:
- Active
- Data Last Updated:
- September 25, 2026 at 11:18PM
- Listing Office:
- Real Broker, LLC : 785-329-9077
- Listing Agent:
- Brenda Shores : 816-746-1250
- Contact:
- 816-746-1250
- MLS ID:
- 2642067
- Other Structures: PorchDeck- Covered
- Parking: AttachedGarage Door OpenerGarage Faces Front
- Roofing: Composition
- Windows: Thermal Windows
- General: Reverse 1.5 Story
- Road/Access: Paved
- HOA Amenities: Lawn ServiceManagementSnow Removal150.0Monthly
- Originating MLS: hmls
- School District: North Kansas City
- County: Clay
- Zoning: BRISTOL PATIO HOMES 2ND PLAT LOTS 43 & 4409-808-00-14-025.00
- Water: Public
- Sewer: Public Sewer
- Source: hmls
- Ownership: Private
This listing courtesy of Brenda Shores , Real Broker, LLC
Monthly Payment
- Principal & Interest $
- Property Taxes $
- Home Insurance $
- VA Funding Fee $

 New - 19 hours ago