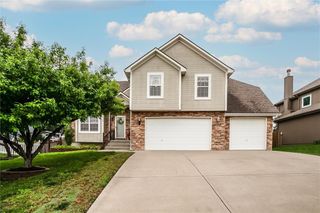
420 Shannon Avenue, Smithville, MO 64089
- 4 beds |
- 4 baths |
- 3,208 sqft
 Single-Family Home
  Built in 2003
  0.26acre lot
 3 car garage
  $140/sqft
  Listed 10 days ago
Property Description
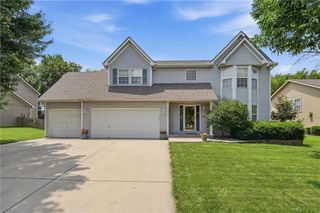
420 Shannon Avenue offers one of the Hills of Shannon’s rarely available larger floor plans with 4 bedrooms and 3.5 baths, open-concept living, and an in-ground saltwater pool. Positioned on a corner lot with a non-through street along one side and open pasture behind, the property enjoys a wide, spacious feel. A deep covered front porch sets a welcoming tone, while the backyard is designed for outdoor living with an expansive pool patio, multiple seating and dining areas, and ample lawn beyond. Inside, a vaulted entry with curved staircase leads to a bright, airy main level filled with natural light. The great room features built-ins and a direct-vent gas fireplace and connects seamlessly to the kitchen and breakfast area with direct access to the pool and patio. A separate dining room adds layout flexibility. Upstairs, the primary suite includes a walk-in closet, dual vanities, jetted tub, and separate shower. Three additional bedrooms, a full bath, and second-floor laundry complete the upper level. The partially finished lower level provides additional living space with a recreation room, wet sink, full bath, and large storage area. A secondary exterior entrance enhances functionality. Minutes from Smithville Lake for recreation, with groceries, dining, services, and 169 Highway nearby. KCI Airport is also within convenient reach. Buyer and Buyer’s Agent to verify square footage, taxes, and all property information.
- Listing Status:
- Active
- Data Last Updated:
- September 26, 2026 at 12:18AM
- Listing Office:
- ReeceNichols - Country Club Plaza : 816-709-4900
- Listing Agent:
- Kevin Yates : 808-280-3110
- Contact:
- 808-280-3110
- MLS ID:
- 2642034
- General: Bath
- Style: Traditional
- Other Structures: PorchDeck
- Pool: In Ground
- Parking: Built-InGarage Door OpenerGarage Faces Front
- Roofing: Composition
- Windows: Window Coverings
- General: 2 Stories
- Road/Access: Paved
- HOA Amenities: Play AreaTrail(s)170.0Annually
- Originating MLS: hmls
- School District: Smithville
- County: Clay
- Zoning: 05-918-00-01-10-00 Hills of Shannon 4th Plat LT 17605-918-00-01-10.00
- Fencing: Wood
- Water: Public
- Sewer: Public Sewer
- Source: hmls
- Ownership: Private
This listing courtesy of Kevin Yates , ReeceNichols - Country Club Plaza
Monthly Payment
- Principal & Interest $
- Property Taxes $
- Home Insurance $
- VA Funding Fee $

 New - 19 hours ago