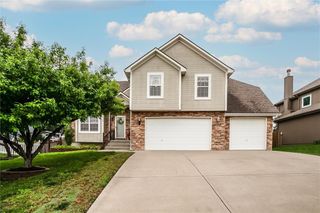
301 Prairie Rose Circle, Smithville, MO 64089
- 3 beds |
- 4 baths |
- 3,016 sqft
 Single-Family Home
  Built in 2007
  0.41acre lot
 3 car garage
  $157/sqft
  Listed 1 month ago
Property Description
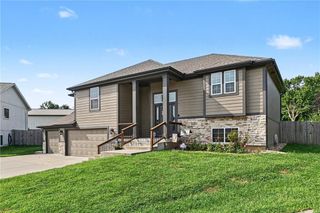
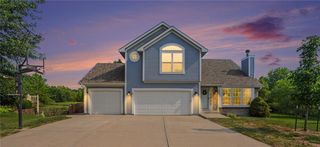
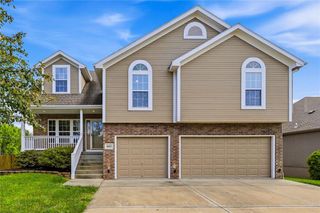
Beautifully landscaped villa offering spacious, comfortable living with thoughtful accessibility features and plenty of room for storage. This home sits on a large lot backing to trees, providing a peaceful and private setting. The 3 car garage includes a suspended garage floor over two bays, creating an abundance of additional storage space. Step inside to an inviting open concept living room and kitchen, perfect for entertaining. The kitchen offers plenty of cabinetry, a breakfast island, dedicated desk area and walk-in pantry. Spacious bedrooms feature ample closet space, including walk-in closets. The home is handicap accessible with a convenient ramp to the front entrance, and the primary bathroom offers a roll-in shower for added accessibility. The finished walkout lower level provides even more living space with a large recreation room, additional 3rd bedroom and a flexible room that could accommodate hobbies or office space, plus plenty of storage. Enjoy the combination of functionality, accessibility, privacy and generous space this well-maintained villa has to offer!
- Listing Status:
- Active
- Data Last Updated:
- September 26, 2026 at 1:20AM
- Listing Office:
- ReeceNichols-KCN : 816-468-8555
- Listing Agent:
- Eric Craig Team : 816-726-8565
- Contact:
- 816-726-8565
- MLS ID:
- 2637444
- Style: Traditional
- Other Structures: PorchDeck- CoveredPatio
- Parking: AttachedGarage Door Opener
- Roofing: Composition
- Windows: Window CoveringsThermal Windows
- General: Reverse 1.5 Story
- HOA Amenities: 0.0
- Originating MLS: hmls
- School District: Smithville
- County: Clay
- Zoning: STONE CREEK VILLAS LT 1205-519-00-06-13.00
- Water: Public
- Sewer: Public Sewer
- Source: hmls
- Ownership: Private
- Exclusions: see SD
This listing courtesy of Eric Craig Team , ReeceNichols-KCN
Monthly Payment
- Principal & Interest $
- Property Taxes $
- Home Insurance $
- VA Funding Fee $

 New - 20 hours ago