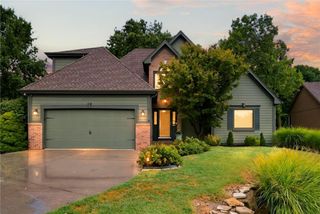
9110 NW 86TH Street, Kansas City, MO 64153
- 4 beds |
- 4 baths |
- 3,544 sqft
 Single-Family Home
  Built in 1997
  10,019sqft lot
 3 car garage
  $148/sqft
  Listed 9 days ago
Property Description
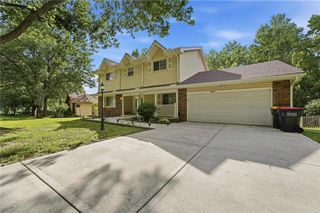
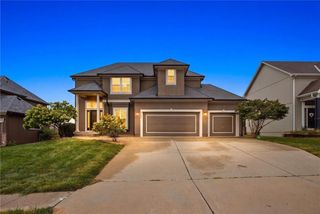
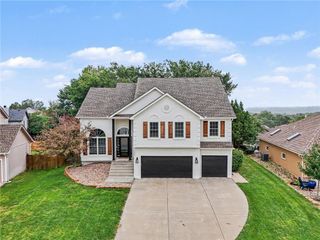
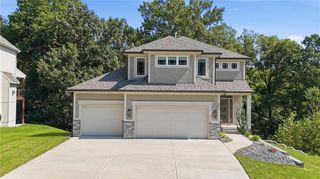
Welcome to this well-maintained home situated on a desirable cul-de-sac lot! The impressive two-story living room features a built-in bookcase and see-through fireplace, creating a warm and inviting space. The kitchen offers abundant cabinetry, center island, gas stove and adjoining breakfast area with skylights. Beautiful bay windows add character to both the dining room and spacious primary suite. The primary suite features a bay window, private deck access and a generous bath with double vanity and skylights. The unfinished walkout basement offers excellent potential for future living space, with two rooms already studded, a half bath and plenty of storage. Step outside to the covered patio and enjoy a backyard that backs directly to the neighborhood pool - making summertime fun just steps away! Additional highlights include a 3-car garage without a center support post, extra-wide gutters, per the seller, double-pane windows with argon gas insulation, and an HVAC system that has been regularly maintained. This home offers a wonderful opportunity for the next owner to add their own style and updates over time. With it spacious floor plan, walkout lot, cul-de-sac setting and convenient access to neighborhood amenities, this home offers a combination of space, location and potential that's hard to find. Come see the possibilities and make it your own!
- Listing Status:
- Active
- Data Last Updated:
- September 26, 2026 at 2:19AM
- Listing Office:
- Weichert, Realtors Welch & Co. : 913-647-5700
- Listing Agent:
- Gina Ruiz : 913-568-4246
- Contact:
- 913-568-4246
- MLS ID:
- 2642875
- Style: Traditional
- Parking: AttachedGarage Door OpenerGarage Faces Side
- Roofing: Composition
- Windows: Window CoveringsSkylight(s)
- General: 1.5 Stories
- HOA Amenities: 500.0Annually
- Originating MLS: hmls
- School District: Park Hill
- County: Platte
- Zoning: DIST:8 CITY/MUNI/TWP:KANSAS CITY SEC/TWN/RNG/MER:SEC 11 TWN 51N RNG 34W BRITTANY WOODSCASTLE LOT 520-1.0-11-100-001-056-000
- Water: Public
- Sewer: Public Sewer
- Source: hmls
- Ownership: Estate/Trust
This listing courtesy of Gina Ruiz , Weichert, Realtors Welch & Co.
Monthly Payment
- Principal & Interest $
- Property Taxes $
- Home Insurance $
- VA Funding Fee $

 New - 21 hours ago