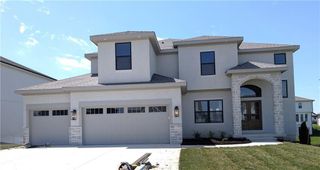
5703 NW 93rd Street, Kansas City, MO 64154
- 4 beds |
- 4 baths |
- 3,384 sqft
 Single-Family Home
  Built in 2006
  10,454sqft lot
 3 car garage
  $168/sqft
  Listed 15 days ago
Property Description
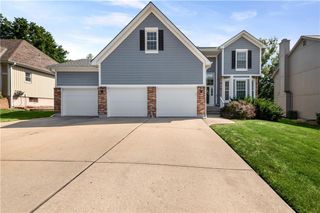
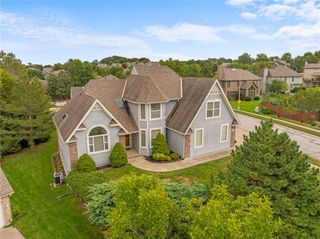
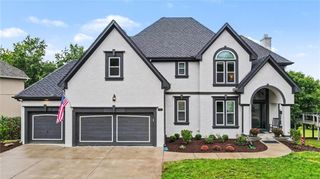
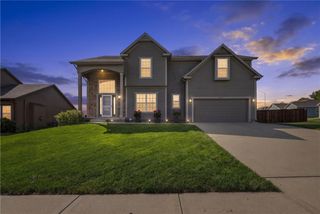
PRICE DROP! Come see 5703 NW 93rd St, a two-story home in Kansas City. Spanning 2,326 square feet, this residence features four bedrooms, three full bathrooms, and one-half bathroom. Key structural elements include an HVAC system installed in 2023, a roof installed in 2026, gutters, exterior paint, a front door, and a replaced second-floor front window. Inside, the kitchen is designed with a rebuilt island, cabinetry, a dishwasher, a microwave, and a free-standing standard range/oven, as well as a walk-in pantry and refinished flooring. The living room showcases hardwood floors and a ceiling fan. The primary suite features a renovated primary bathroom containing a whirlpool tub and a walk-in closet, while a carpeted bedroom features a tray ceiling with crown molding and a ceiling fan. Another carpeted bedroom includes a window looking out to the yard. The home also features vaulted ceilings and is equipped with a water heater, while the garage is enhanced with radiant heat and shelving. Outdoor living is set on 0.24 acres. The exterior features landscaping, a landscaping wall, a lawn, fencing, and a pergola. More than 30 trees have been added to the property, creating a tranquil environment. This property offers a finished lower level and a two-story floor plan in Tiffany Woods at Rose Creek. Schedule a tour today to experience this home in Kansas City.
- Listing Status:
- Active
- Data Last Updated:
- September 26, 2026 at 2:19AM
- Listing Office:
- RE/MAX State Line : 913-649-3100
- Listing Agent:
- Tracy Schulze : 913-231-8138
- Contact:
- 913-231-8138
- MLS ID:
- 2641127
- General: Bath
- Style: Traditional
- Other Structures: Patio
- Parking: AttachedGarage Faces Front
- Roofing: Composition
- Windows: Thermal Windows
- General: 2 Stories
- HOA Amenities: Play AreaPool600.0Annually
- Originating MLS: hmls
- School District: Park Hill
- County: Platte
- Zoning: TIFFANY WOODS AT ROSE CREEK LOT 6219-30-06-100-002-011-000
- Fencing: Wood
- Water: Public
- Sewer: Public Sewer
- Source: hmls
- Ownership: Private
This listing courtesy of Tracy Schulze , RE/MAX State Line
Monthly Payment
- Principal & Interest $
- Property Taxes $
- Home Insurance $
- VA Funding Fee $

 New - 22 hours ago