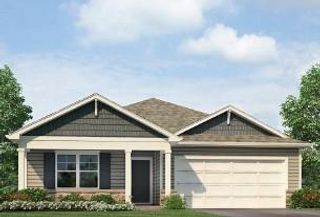
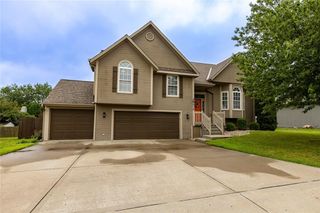
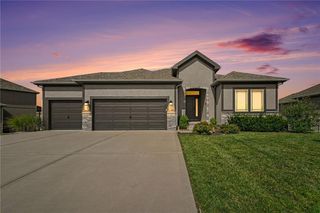
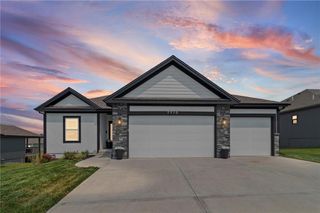
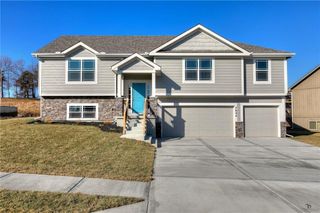
9307 NE 97th Terrace, Kansas City, MO 64157
- 4 beds |
- 3 baths |
- 2,379 sqft
 Single-Family Home
  Built in 2014
  0.25acre lot
 3 car garage
  $225/sqft
  Listed 26 days ago
Property Description
ELEVATED LIVING BEGINS HERE... Discover a home where thoughtful design, generous living spaces, and everyday comfort come together in one exceptional package. This impressive two-story residence welcomes you with an open-concept floor plan filled with natural light, creating an inviting atmosphere for both entertaining and daily living. The gourmet kitchen serves as the heart of the home, featuring abundant cabinetry, a large center island, stainless steel appliances, and seamless flow into the dining area and spacious great room with a cozy fireplace. Upstairs, the expansive primary suite offers a private escape complete with a spa-inspired bath, dual vanities, soaking tub, separate shower, and an oversized walk-in closet with convenient access to the laundry room. Three additional generously sized bedrooms provide flexibility for family, guests, or hobbies. Step outside to enjoy the covered deck overlooking a spacious backyard—perfect for morning coffee, outdoor dining, or relaxing evenings. The full daylight basement offers endless possibilities for future expansion, while the three-car garage provides ample room for vehicles, storage, and recreational equipment. Nestled within a community offering neighborhood amenities, this home delivers the perfect balance of style, function, and quality of life. A rare opportunity to enjoy refined living in one of the area's sought-after neighborhoods.
- Listing Status:
- Active
- Data Last Updated:
- August 12, 2026 at 12:21AM
- Listing Office:
- Realty Platinum Professionals : 816-525-2121
- Listing Agent:
- Kimberly Killian : 816-830-2907
- Contact:
- 816-830-2907
- MLS ID:
- 2632027
- General: Bath
- Style: Traditional
- Other Structures: PorchDeck- Covered
- Parking: AttachedGarage Faces Front
- Roofing: Composition
- General: 2 Stories
- HOA Amenities: Pool600.0Annually
- Originating MLS: hmls
- School District: Liberty
- County: Clay
- Zoning: HILLS OF MONTCLAIR 2nd PLAT LT 13110-917-00-05-008.00
- Water: Public
- Sewer: Public Sewer
- Source: hmls
- Ownership: Other
- Exclusions: As-IsWhere-Is
This listing courtesy of Kimberly Killian , Realty Platinum Professionals
Monthly Payment
- Principal & Interest $
- Property Taxes $
- Home Insurance $
- VA Funding Fee $

 New - 19 hours ago