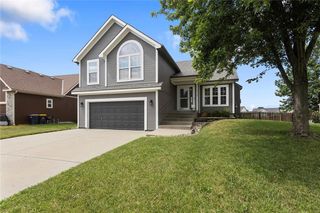
519 Skyview Lane, Liberty, MO 64068
- 4 beds |
- 3 baths |
- 2,183 sqft
 Single-Family Home
  Built in 2026
  2,178sqft lot
 3 car garage
  $218/sqft
  Listed 12 days ago
Property Description
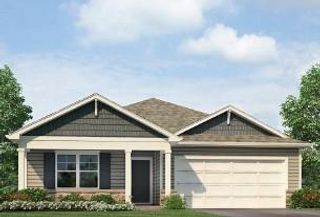
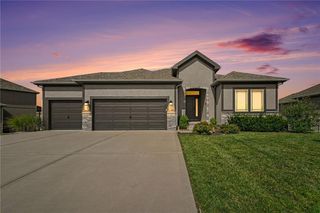
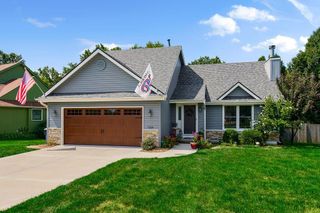
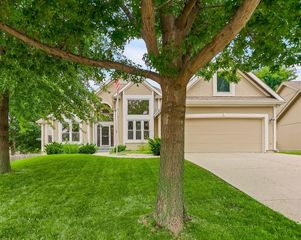
Welcome to the Dylan Plan — an exceptionally open and functional 4-bedroom, 3-bath, 3-car garage layout designed for modern living! Step inside to a light-filled main level featuring a custom kitchen equipped with gorgeous granite countertops, custom cabinetry, and a spacious walk-in pantry. The primary suite offers a quiet retreat, complemented by generous secondary bedrooms with ample space throughout. The fully finished basement expands your living options with a huge family room, a 4th bedroom, and a 3rd full bath — perfect for entertaining, guests, or a home office. Complete with a 3-car garage for extra storage, this home delivers space, style, and everyday comfort! **Some pictures could be from another home with the same floor plan and may or may not depict upgrades not featured in this home. Finishes stated could change without notice.**
- Listing Status:
- Active
- Data Last Updated:
- August 11, 2026 at 7:21PM
- Listing Office:
- Keller Williams KC North : 816-452-4200
- Listing Agent:
- Fidelity RE Group : 816-772-2876
- Contact:
- 816-772-2876
- MLS ID:
- 2634339
- Parking: Attached
- Roofing: Composition
- General: Split Entry
- Road/Access: Paved
- HOA Amenities: No Amenities225.0Annually
- Originating MLS: hmls
- School District: Liberty
- County: Clay
- Zoning: Lot 58Tapp Farms999999
- Water: Public
- Sewer: Public Sewer
- Source: hmls
- Ownership: Other
This listing courtesy of Fidelity RE Group , Keller Williams KC North
Monthly Payment
- Principal & Interest $
- Property Taxes $
- Home Insurance $
- VA Funding Fee $

 New - 15 hours ago