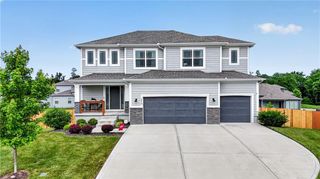
9616 N Ava Street, Kansas City, MO 64154
- 4 beds |
- 3 baths |
- 2,153 sqft
 Single-Family Home
  Built in 2026
  0.25acre lot
 3 car garage
  $264/sqft
  Listed 2 days ago
Property Description
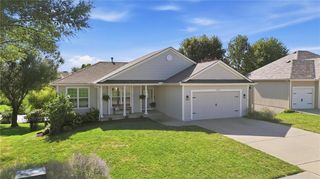
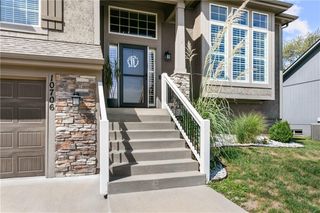
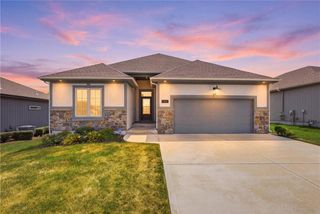
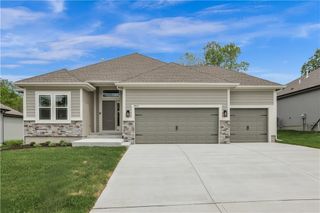
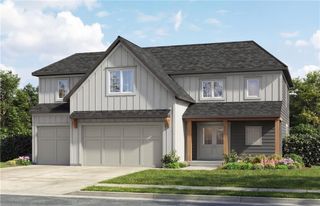
Don’t miss your opportunity to own this beautiful newly constructed Ashlar Homes residence, perfectly positioned on a gorgeous walkout lot backing to mature trees and scenic walking trails. This spacious 4-bedroom, 2.5-bathroom two-story home offers a thoughtfully designed open-concept layout with modern finishes and plenty of space for comfortable living and entertaining. The main level features a spacious kitchen with a large island and walk-in pantry, an inviting living area, and convenient access to the backyard. The private primary suite includes a walk-in closet and ensuite bath. The walkout basement provides additional unfinished space ready for your future needs and opens to a beautiful, tree-lined setting. Additional highlights include upgraded interior finishes, energy-efficient construction, and a desirable location close to shopping, dining, entertainment, and everyday conveniences. Enjoy the combination of modern style, functional living space, and a serene homesite backing to nature and walking trails. Move-in ready winter 2026 — don't miss your opportunity to make this beautiful new home yours! PHOTOS ARE SIMULATED! SOME VARIATIONS TO FLOOR PLAN AND FINISHES MAY NOT BE INCLUDED IN HOME.
- Listing Status:
- Active
- Data Last Updated:
- September 26, 2026 at 1:20AM
- Listing Office:
- ReeceNichols - Lees Summit : 816-524-7272
- Listing Agent:
- Aimee Miller : 816-377-4255
- Contact:
- 816-377-4255
- MLS ID:
- 2643734
- Style: Traditional
- Other Structures: DeckPatio
- Parking: AttachedGarage Faces Front
- Roofing: Composition
- Windows: Thermal Windows
- General: 2 Stories
- Road/Access: Paved
- HOA Amenities: Pickleball Court(s)Play AreaPoolTrail(s)350.0Annually
- Originating MLS: hmls
- School District: Platte County R-III
- County: Platte
- Zoning: Lot 249Phase 2Woodhavena subdivision in Kansas CityPlatte CountyMissouri999999
- Water: Public
- Sewer: Public Sewer
- Source: hmls
- Ownership: Private
This listing courtesy of Aimee Miller , ReeceNichols - Lees Summit
Monthly Payment
- Principal & Interest $
- Property Taxes $
- Home Insurance $
- VA Funding Fee $

 New - 3 days ago