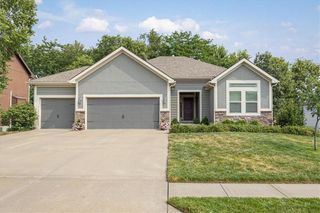
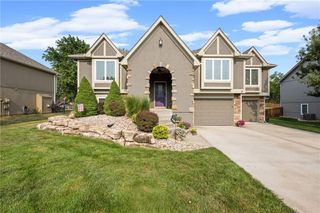
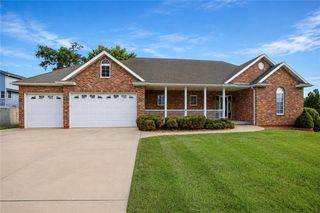
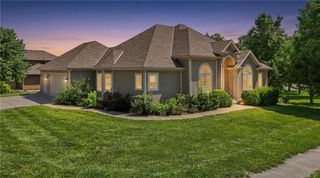
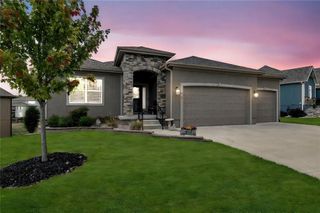
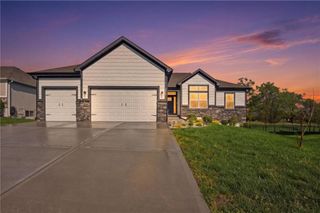
1402 Colony Drive, Kearney, MO 64060
- 4 beds |
- 3 baths |
- 3,170 sqft
 Single-Family Home
  Built in 1988
  0.45acre lot
 2 car garage
  $153/sqft
  Listed 14 days ago
Property Description
Outdoor living takes center stage at this beautifully maintained Kearney home! This well cared-for 4-bedroom, 2.5-bath reverse ranch home offers spacious living, thoughtful updates, and an outdoor setting that's hard to find. The main level provides a spacious primary suite, main level laundry, comfortable living spaces, while the finished walkout basement adds valuable flexibility for a second living area, recreation room, home office, or hobby space. Every room reflects the pride of ownership this home has received over the years. Step outside to enjoy the expansive space to relax or entertain, featuring an inground pool and a scenic creek bordering the rear of the property. Mature trees provide a beautiful backdrop, creating a setting you'll enjoy throughout the seasons. Additional features include a two-car garage, generous storage, and a location with convenient access to shopping, dining, parks, and major roadways. If you've been searching for a home that combines everyday comfort with incredible outdoor space, this Kearney property is one you won't want to miss.
- Listing Status:
- Pending
- Data Last Updated:
- August 12, 2026 at 12:21AM
- Listing Office:
- ReeceNichols-KCN : 816-468-8555
- Listing Agent:
- Meranda Lefebvre : 816-674-8497
- Contact:
- 816-674-8497
- MLS ID:
- 2632450
- General: Ceiling Fan(s)PantryVaulted Ceiling(s)Walk-In Closet(s)
- Rooms: Family RoomGreat RoomMain Floor Primary Bedroom
- Appliances: CooktopDishwasherDisposalMicrowaveBuilt-In Oven
- Laundry: Laundry RoomMain Level
- Basement: FinishedFullWalk-Out Access
- Flooring: CarpetWood
- A/C: Electric
- Heating: Forced AirNatural Gas
- Fireplace: BasementFamily RoomGasLiving RoomWood BurningFireplaceFireplaces: 2
- General: Bath
- Style: Traditional
- Other Structures: Shed(s)DeckCovered Patio
- Pool: In Ground
- Parking: AttachedGarage Door OpenerGarage Faces Front
- Roofing: Composition
- General: RanchReverse 1.5 Story
- Road/Access: Paved
- HOA Amenities: 0.0
- Originating MLS: hmls
- School District: Kearney
- County: Clay
- Zoning: JAMESTOWNE LT 507-820-00-06-5.00
- Fencing: PartialPrivacy
- Water: City/Public - Verify
- Sewer: Public Sewer
- Source: hmls
- Ownership: Private
This listing courtesy of Meranda Lefebvre , ReeceNichols-KCN
Monthly Payment
- Principal & Interest $
- Property Taxes $
- Home Insurance $
- VA Funding Fee $