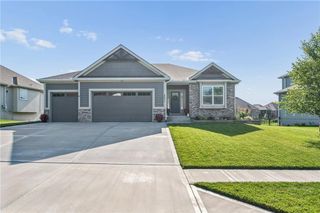
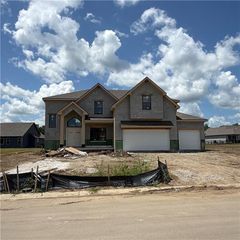
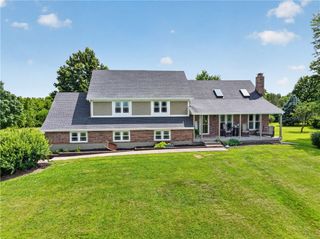
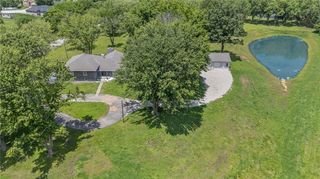
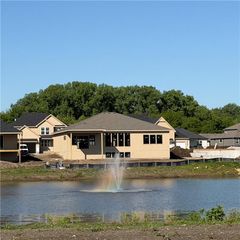
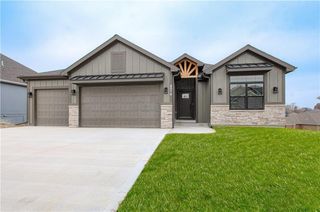
2104 Foxtail Drive, Kearney, MO 64060
- 4 beds |
- 3 baths |
- 3,552 sqft
 Single-Family Home
  Built in 2021
  0.49acre lot
 3 car garage
  $190/sqft
  Listed 4 days ago
Property Description
Like New! This one is bigger than you think and compares favorably! The home features an open floorplan with a large island in the kitchen with custom painted cabinets, walk-in pantry, wood floors and stainless appliances. This plan is extra deep and you can feel the spaciousness! The beautiful stone accent wall with fireplace makes an impressive statement. Primary suite has an accented ceiling and large en suite with dual head shower. Additional bedroom on the main level with a full bath. Open basement has a wet bar, room for a pool table, and two additional beds. This home has one of the largest lots in the neighborhodd backyard and backs to the 4 mile walking trail. Extended patio in back to enjoy the evenings and recreation, including a basketball goal. Covered deck off the eating area on the main floor. Upgraded mini-split systems throughout for the ultimate in energy efficiency and customizable comfort. Community pool and quick access to schools and I-35!
- Listing Status:
- Pending
- Data Last Updated:
- August 12, 2026 at 12:21AM
- Listing Office:
- HomeSmart Legacy : 913-274-1041
- Listing Agent:
- Brian Freeman : 816-215-9001
- Contact:
- 816-215-9001
- MLS ID:
- 2635779
- General: Ceiling Fan(s)Custom CabinetsKitchen IslandPainted CabinetsPantryWalk-In Closet(s)Wet Bar
- Rooms: EntryFamily RoomGreat RoomMain Floor BRMain Floor Primary Bedroom
- Appliances: CooktopDishwasherDisposalExhaust FanMicrowaveGas RangeStainless Steel Appliance(s)
- Laundry: Laundry RoomMain Level
- Basement: FinishedWalk-Out Access
- Flooring: CarpetWood
- A/C: Other
- Heating: Other
- Fireplace: Gas StarterGreat RoomFireplaceFireplaces: 1
- Style: Traditional
- Other Structures: PorchDeck- CoveredCovered Patio
- Parking: Garage Faces Front
- Roofing: Composition
- Windows: Thermal Windows
- General: Reverse 1.5 Story
- HOA Amenities: Pool525.0Annually
- Originating MLS: hmls
- School District: Kearney
- County: Clay
- Zoning: MEADOWS AT GREENFIELD 3RD PLAT REPLAT LT 12311-208-00-07-001.00
- Water: Public
- Sewer: Public Sewer
- Source: hmls
- Ownership: Private
This listing courtesy of Brian Freeman , HomeSmart Legacy
Monthly Payment
- Principal & Interest $
- Property Taxes $
- Home Insurance $
- VA Funding Fee $